

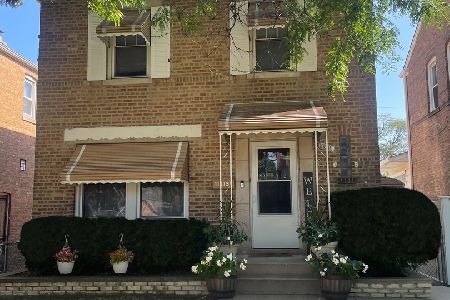
11421 Fairfield Avenue, Morgan Park, Chicago, Illinois 60655


$235,000
|
Sold
|
|
| Status: | Closed |
| Sqft: | 1,078 |
| Cost/Sqft: | $209 |
| Beds: | 2 |
| Baths: | 1 |
| Year Built: | 1940 |
| Property Taxes: | $4,030 |
| Days On Market: | 2018 |
| Lot Size: | 0,09 |
Description
This move-in ready home is filled with charm, updated and ready for it's next owners. The living room bay window lights up the entire main level and the beautiful hardwood floors greet you the moment you walk in the door. The eat in kitchen features granite counter tops and a spacious peninsula that offers additional counter seating. The addition in back offers an additional family room or dinning space and features a second bay window which fills the room with natural light and connection to the spacious back yard. The 2 car garage and additional parking pad offers off street parking and additional storage. Upstairs you will find 2 large bedrooms with hardwood floors and a remodeled bathroom. Don't delay or you will miss this beauty!
Property Specifics
| Single Family | |
| — | |
| Georgian | |
| 1940 | |
| Full | |
| Aluminum Siding, Brick | |
| Asphalt | |
| — | |
| No | |
| 0.09 |
| Cook | |
| — | |
| 0 / Not Applicable | |
| None | |
| Lake Michigan | |
| Public Sewer | |
| Central Air | |
| Natural Gas | |
| 11066499 | |
| 24242210160000 |
Property History
| DATE: | EVENT: | PRICE: | SOURCE: |
|---|---|---|---|
| 13 Jun, 2016 | Sold | $185,000 | MRED MLS |
| 29 Apr, 2016 | Under contract | $199,900 | MRED MLS |
| 1 Apr, 2016 | Listed for sale | $199,900 | MRED MLS |
| 30 Apr, 2018 | Sold | $205,000 | MRED MLS |
| 12 Mar, 2018 | Under contract | $219,900 | MRED MLS |
| — | Last price change | $224,900 | MRED MLS |
| 2 Mar, 2018 | Listed for sale | $224,900 | MRED MLS |
| 21 Jun, 2021 | Sold | $235,000 | MRED MLS |
| 30 Apr, 2021 | Under contract | $224,900 | MRED MLS |
| 28 Apr, 2021 | Listed for sale | $224,900 | MRED MLS |


Room Specifics
Total Bedrooms: 2
Bedrooms Above Ground: 2
Bedrooms Below Ground: 0
Dimensions: —
Floor Type: Hardwood
Full Bathrooms: 1
Bathroom Amenities: —
Bathroom in Basement: 0
Dimensions: —
Floor Type: Ceramic Tile
Features: Eating Area-Table Space, Island, Granite Counters, Updated Kitchen
Dimensions: —
Floor Type: Hardwood
Dimensions: —
Floor Type: Hardwood
Rooms: No additional rooms
Other Specifics
| 2 | |
| Concrete Perimeter | |
| Garage, Space/s | |
| — | |
| — | |
| — | |
| Patio, Porch, Storms/Screens | |
| Fenced Yard | |
| 3810 | |
| — | |
| None | |
| Hardwood Floors | |
| Range, Microwave, Dishwasher, Refrigerator, Washer, Dryer | |
| Not in DB | |
| Curbs, Sidewalks, Street Lights, Street Paved | |
| — | |
| — |
Tax History
| Year | Property Taxes |
|---|---|
| 2016 | $2,855 |
| 2018 | $3,348 |
| 2021 | $4,030 |
Contact Agent
Nearby Similar Homes


Nearby Sold Comparables

Contact Agent
Listing Provided By
Keller Williams Elite
