

11427 Washtenaw Avenue, Morgan Park, Chicago, Illinois 60655


$280,000
|
Sold
|
|
| Status: | Closed |
| Sqft: | 1,200 |
| Cost/Sqft: | $229 |
| Beds: | 3 |
| Baths: | 3 |
| Year Built: | 1952 |
| Property Taxes: | $2,889 |
| Days On Market: | 2142 |
| Lot Size: | 0,13 |
Description
Stunning Rehab in desirable Mt. Greenwood! 3 bedrooms 2.5 bath brick cape cod w/ side drive. This home boasts beautiful hardwood floor through-out and wood staircase leading to 2 bedrooms and full bath. Gorgeous kitchen with 42" Shaker white cabinets, granite tops, glass backsplash & SS appliances. Huge living room and formal dining room. Modern bathrooms with contemporary decor fixtures. Basement features a nice size family room, laundry and utility room w/ drain tile system. New doors, trim, recessed cans and lighting throughout the home. Engineered flooring up & downstairs. New deck leading to 2 car garage and large yard for entertainment & gatherings. This home will not disappoint. Move in ready!
Property Specifics
| Single Family | |
| — | |
| Cape Cod | |
| 1952 | |
| Full | |
| Brick | |
| Asphalt | |
| — | |
| No | |
| 0.13 |
| Cook | |
| — | |
| — / Not Applicable | |
| None | |
| Lake Michigan, Public | |
| Public Sewer | |
| Central Air | |
| Natural Gas | |
| 10958669 | |
| 24242220760000 |
Property History
| DATE: | EVENT: | PRICE: | SOURCE: |
|---|---|---|---|
| 11 Feb, 2021 | Sold | $280,000 | MRED MLS |
| 31 Dec, 2020 | Under contract | $274,900 | MRED MLS |
| 25 Dec, 2020 | Listed for sale | $249,900 | MRED MLS |
| 16 Nov, 2022 | Sold | $329,000 | MRED MLS |
| 5 Oct, 2022 | Under contract | $329,900 | MRED MLS |
| 29 Sep, 2022 | Listed for sale | $329,900 | MRED MLS |


Room Specifics
All Bedroom Info:
Total Bedrooms: 3
Bedrooms Above Ground: 3
Bedrooms Below Ground: 0
Total Bedrooms: 3
Bedrooms Above Ground: 3
Bedrooms Below Ground: 0
Second Bedroom Info:
Dimensions: —
Location: —Dimensions: —
Floor Type: Hardwood
Third Bedroom Info:
Dimensions: —
Location: —Dimensions: —
Floor Type: Wood Laminate
Bathroom Info:
Full Bathrooms: 3
Partial Bathrooms: 1Full Bathrooms: 3
Bathroom Amenities: —
Bathroom in Basement: 1
Dining Room Info:
Dimensions: —
Location: —Dimensions: —
Floor Type: Hardwood
Kitchen Info:
Dimensions: —
Location: —Dimensions: —
Floor Type: Hardwood
Features: Custom Cabinetry, Granite Counters, Updated Kitchen
Laundry Room Info:
Dimensions: —
Location: —Dimensions: —
Floor Type: Other
Living Room Info:
Dimensions: —
Location: —Dimensions: —
Floor Type: Hardwood
Family Room Info:
Dimensions: —
Location: —Dimensions: —
Floor Type: Wood Laminate
Additional Rooms Info:
Rooms: Mud Room, Utility Room-Lower Level
Basement: FullRooms: Mud Room, Utility Room-Lower Level
Other Specifics
| 2 | |
| Concrete Perimeter | |
| Garage | |
| — | |
| — | |
| — | |
| Deck | |
| Fenced Yard | |
| 5625 | |
| Finished,Full | |
| None | |
| Hardwood Floors, Wood Laminate Floors | |
| — | |
| Not in DB | |
| Sidewalks, Street Lights, Street Paved | |
| — | |
| — |
Tax History
| Year | Property Taxes |
|---|---|
| 2021 | $2,889 |
| 2022 | $2,921 |
Contact Agent
Nearby Similar Homes
11449 Fairfield Avenue, Chicago, Illinois 60655

For Sale
$335,000
4 beds / 1.1 baths / 1,202 ft2
Single Family / Built: 1945
56
11349 Talman Avenue, Chicago, Illinois 60655
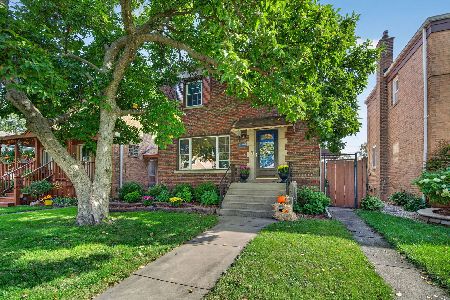
For Sale
$529,900
4 beds / 3.0 baths / 2,400 ft2
Single Family / Built: 1946
9
11309 Talman Avenue, Chicago, Illinois 60655
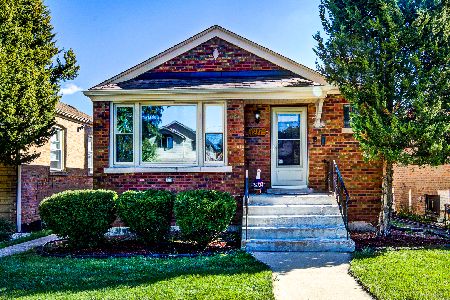
For Sale
$339,900
3 beds / 2.0 baths / 1,043 ft2
Single Family / Built: 1951
22
2545 115th Street, Chicago, Illinois 60655

For Sale
$300,000
2 beds / 1.0 baths / 1,062 ft2
Single Family / Built: 1958
90
11236 Talman Avenue, Chicago, Illinois 60655
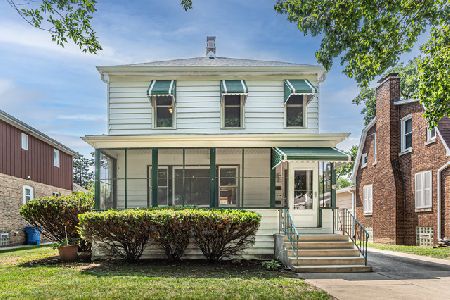
For Sale
$299,900
4 beds / 2.0 baths / 1,600 ft2
Single Family / Built: 1893
18
11530 Campbell Avenue, Chicago, Illinois 60655
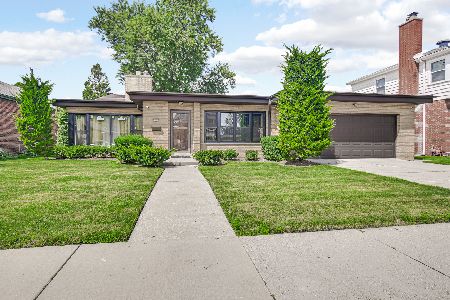
For Sale
$365,000
3 beds / 2.0 baths / 1,654 ft2
Single Family / Built: 1953
84
Nearby Sold Comparables
11427 Washtenaw Avenue, Chicago, Illinois 60655

Sold
$329,900
3 beds / 2.1 baths / 1,200 ft2
Single Family / Built: 1952
1499
11423 Washtenaw Avenue, Chicago, Illinois 60655

Sold
$119,900
4 beds / 1.0 baths / 1,200 ft2
Single Family / Built: 1947
5303
11435 Washtenaw Avenue, Chicago, Illinois 60655
Sold
$179,900
4 beds / 2.0 baths / 1,728 ft2
Single Family / Built: 1944
2978
11413 Washtenaw Avenue, Chicago, Illinois 60655

Sold
$222,000
2 beds / 2.0 baths / 1,056 ft2
Single Family / Built: 1953
1585
11413 Washtenaw Street, Chicago, Illinois 60655
Sold
$224,900
2 beds / 2.0 baths / 0 ft2
Single Family / Built: 1952
6500
Contact Agent
Listing Provided By
Roman Properties, LLC.
