

1143 Robinhood Lane, La Grange Park, Illinois 60526
Subdivision > Robinhood Estates
Sorry, we are updating photos, please update this page in 15 minutes
$315,000
|
Sold
|
|
| Status: | Closed |
| Sqft: | 1,735 |
| Cost/Sqft: | $187 |
| Beds: | 3 |
| Baths: | 2 |
| Year Built: | 1953 |
| Property Taxes: | $7,126 |
| Days On Market: | 4647 |
| Lot Size: | 0,00 |
Description
Great layout in this solidly constructed Joern ranch with open floor plan.Lots of light, 2 Lannon stone fireplaces. Kitchen has granite and stainless appliances. Enclosed breezeway connects 2 1/2 car garage. Huge finished lower level with addition storage rooms. Huge cedar closet. So much room for the growing family or ease of single story living. Forced air and radiant heating in family room. Exclude washer/dryer
Property Specifics
| Single Family | |
| — | |
| Ranch | |
| 1953 | |
| Full | |
| — | |
| No | |
| — |
| Cook | |
| Robinhood Estates | |
| 0 / Not Applicable | |
| None | |
| Lake Michigan,Public | |
| Public Sewer | |
| 08527197 | |
| 15284250420000 |
Nearby Schools
| NAME: | DISTRICT: | DISTANCE: | |
|---|---|---|---|
|
Grade School
Forest Road Elementary School |
102 | — | |
|
Middle School
Park Junior High School |
102 | Not in DB | |
|
High School
Lyons Twp High School |
204 | Not in DB | |
Property History
| DATE: | EVENT: | PRICE: | SOURCE: |
|---|---|---|---|
| 24 Apr, 2014 | Sold | $315,000 | MRED MLS |
| 7 Mar, 2014 | Under contract | $325,000 | MRED MLS |
| 30 Jan, 2014 | Listed for sale | $325,000 | MRED MLS |
| 6 Jun, 2016 | Sold | $342,500 | MRED MLS |
| 22 Mar, 2016 | Under contract | $364,900 | MRED MLS |
| 11 Mar, 2016 | Listed for sale | $364,900 | MRED MLS |
Sorry, we are updating photos, please update this page in 15 minutes
Room Specifics
All Bedroom Info:
Total Bedrooms: 3
Bedrooms Above Ground: 3
Bedrooms Below Ground: 0
Total Bedrooms: 3
Bedrooms Above Ground: 3
Bedrooms Below Ground: 0
Second Bedroom Info:
Dimensions: —
Location: —Dimensions: —
Floor Type: Carpet
Third Bedroom Info:
Dimensions: —
Location: —Dimensions: —
Floor Type: Carpet
Bathroom Info:
Full Bathrooms: 2
Partial Bathrooms: 1Full Bathrooms: 2
Bathroom Amenities: —
Bathroom in Basement: 0
Additional Rooms Info:
Rooms: Recreation Room,Utility Room-Lower Level
Basement: FullRooms: Recreation Room,Utility Room-Lower Level
Basement Description: Finished
Other Specifics
| 2 | |
| Block,Concrete Perimeter | |
| Concrete | |
| Patio, Storms/Screens, Breezeway | |
| Corner Lot | |
| 75X125 | |
| Pull Down Stair | |
| None | |
| Heated Floors, First Floor Bedroom, First Floor Full Bath | |
| Range, Microwave, Dishwasher, Refrigerator, Disposal, Stainless Steel Appliance(s) | |
| Not in DB | |
| Tennis Courts, Sidewalks, Street Lights, Street Paved | |
| — | |
| — | |
| — |
Tax History
| Year | Property Taxes |
|---|---|
| 2014 | $7,126 |
| 2016 | $6,735 |
Contact Agent
Nearby Similar Homes
1034 Forest Road, La Grange Park, Illinois 60526
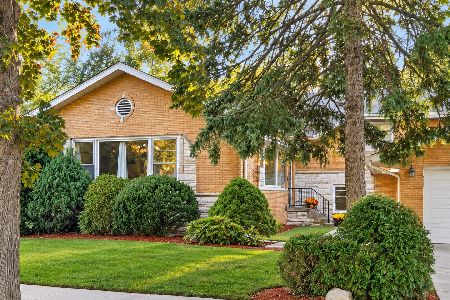
For Sale
$595,000
3 beds / 2.0 baths / 1,831 ft2
Single Family / Built: 1960
13
937 Robinhood Lane, La Grange Park, Illinois 60526
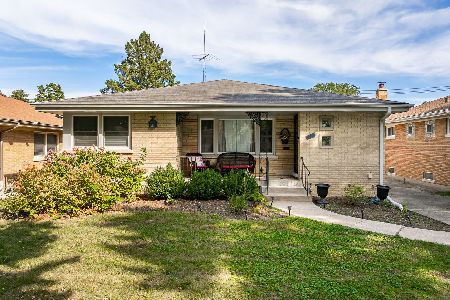
For Sale
$600,000
3 beds / 2.1 baths / 1,378 ft2
Single Family / Built: 1960
20
1233 Woodside Road, La Grange Park, Illinois 60526
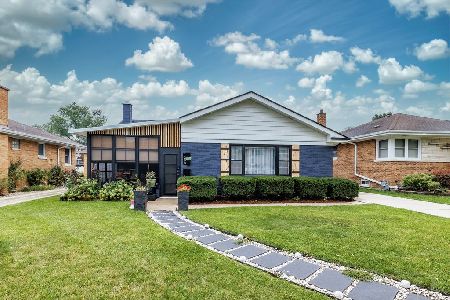
For Sale
$549,000
3 beds / 1.1 baths / 1,410 ft2
Single Family / Built: 1958
67
1430 Homestead Road, La Grange Park, Illinois 60526
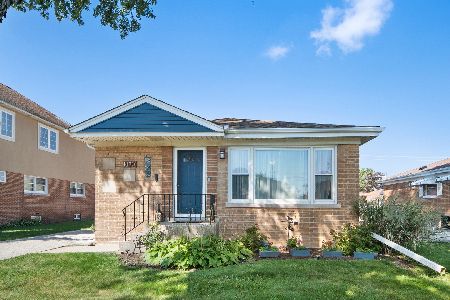
For Sale
$525,000
3 beds / 2.0 baths / 2,400 ft2
Single Family / Built: 1958
49
1425 Stonegate Road, La Grange Park, Illinois 60526
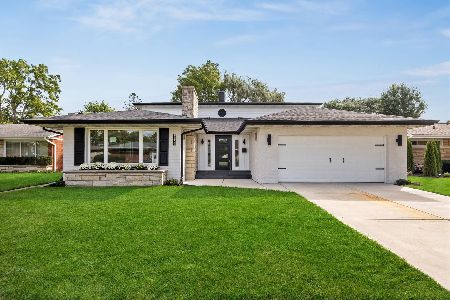
For Sale
$899,000
5 beds / 4.0 baths / 3,734 ft2
Single Family / Built: 1955
27
832 Sherwood Road, La Grange Park, Illinois 60526
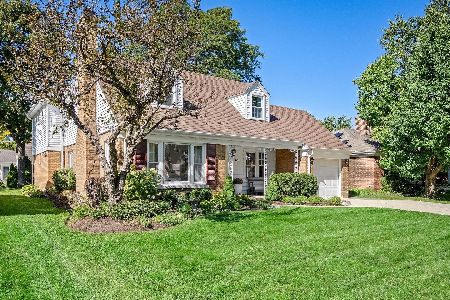
For Sale
$687,500
3 beds / 3.1 baths / 2,231 ft2
Single Family / Built: 1949
14
Nearby Sold Comparables
1143 Robinhood Lane, La Grange Park, Illinois 60526

Sold
$364,900
3 beds / 1.1 baths / 1,735 ft2
Single Family / Built: 1954
3876
1201 Robinhood Lane, La Grange Park, Illinois 60526
Sold
$387,000
4 beds / 2.0 baths / 2,217 ft2
Single Family / Built: 1948
3891
1142 Robinhood Lane, La Grange Park, Illinois 60526
Sold
$489,900
5 beds / 3.1 baths / 2,000 ft2
Single Family / Built: 1960
4577
La Grange Park, Illinois 60526
Sold
$299,900
3 beds / 1.1 baths / 1,424 ft2
Single Family / Built: 1951
6985
La Grange Park, Illinois 60526
Sold
$209,900
2 beds / 1.0 baths / 1,000 ft2
Single Family / Built: 1955
4548
Contact Agent
Listing Provided By
Coldwell Banker Residential
