

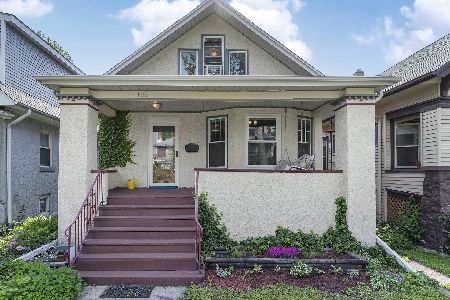
1143 Taylor Avenue, Oak Park, Illinois 60304


$587,000
|
Sold
|
|
| Status: | Closed |
| Sqft: | 1,568 |
| Cost/Sqft: | $395 |
| Beds: | 3 |
| Baths: | 3 |
| Year Built: | 1919 |
| Property Taxes: | $7,500 |
| Days On Market: | 896 |
| Lot Size: | 0,14 |
Description
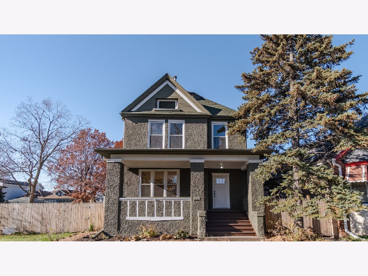
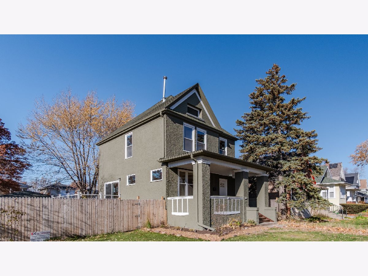
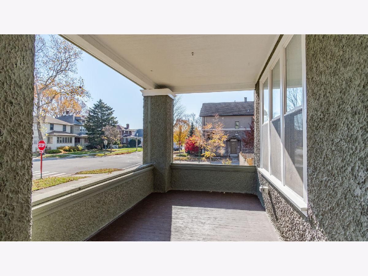
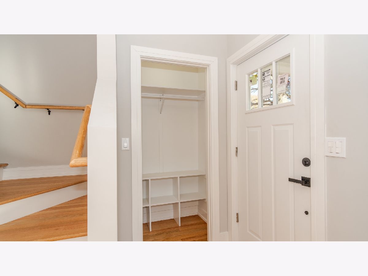
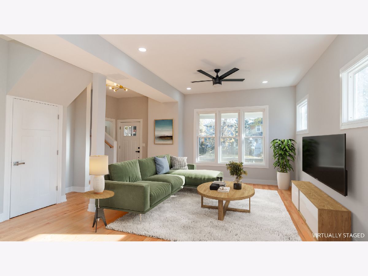
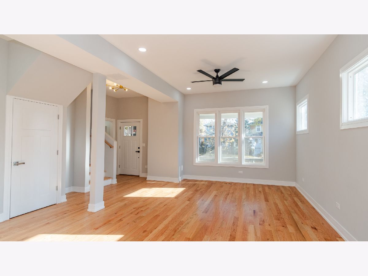
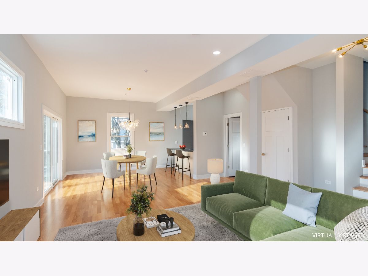
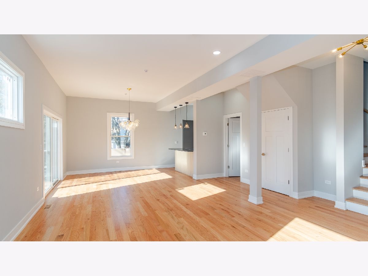
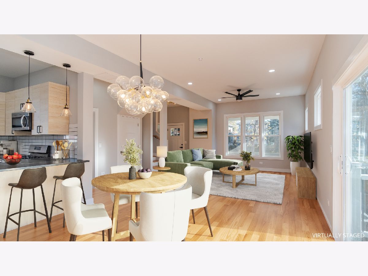
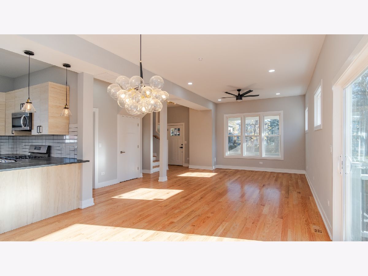
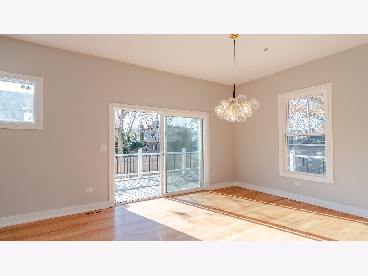
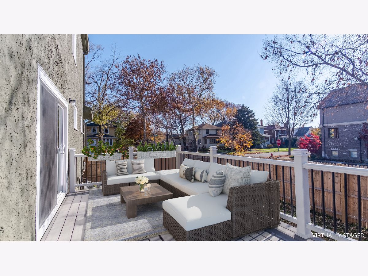
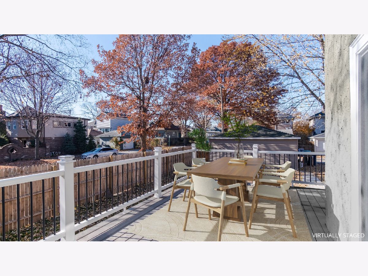
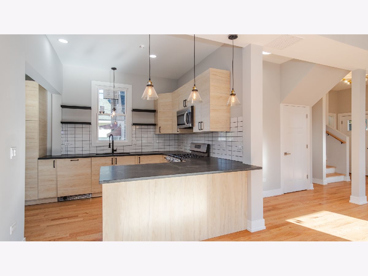
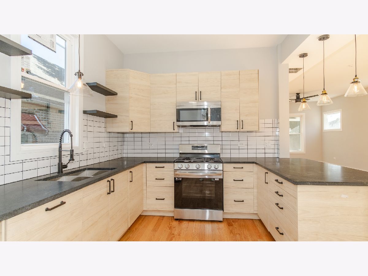
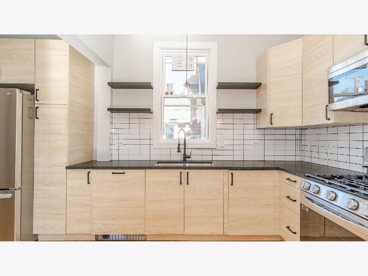
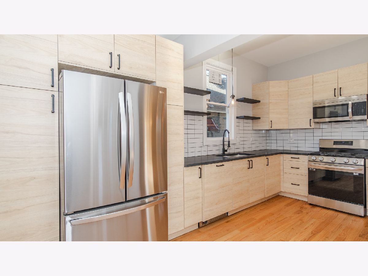
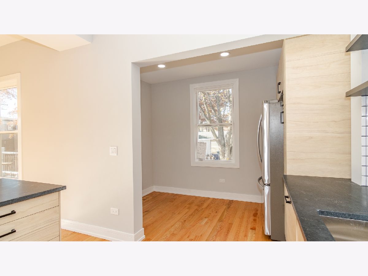
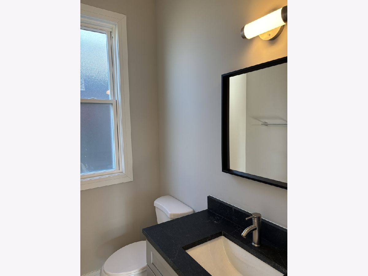
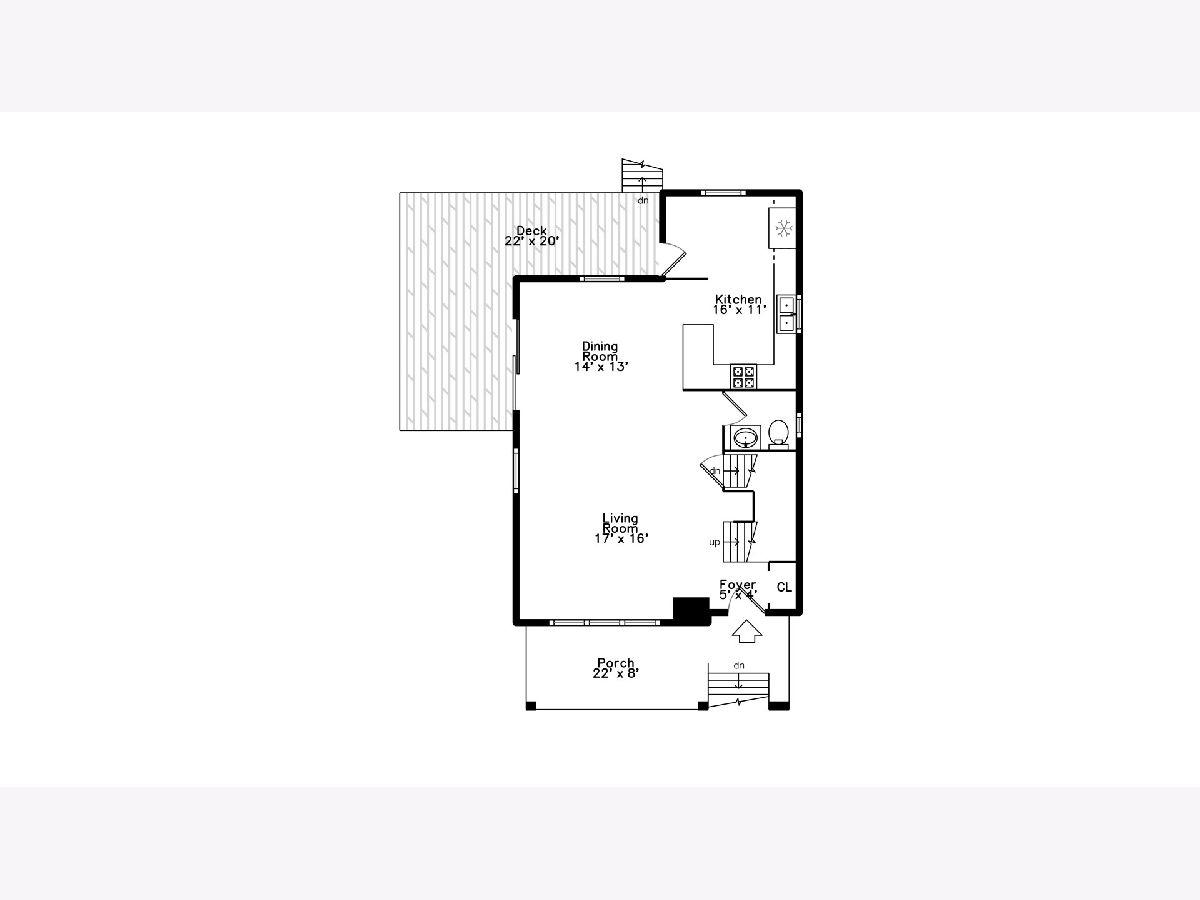
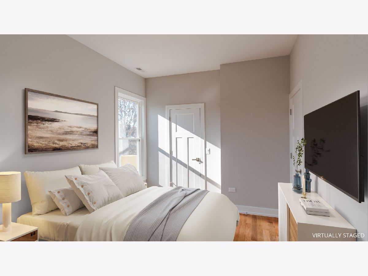
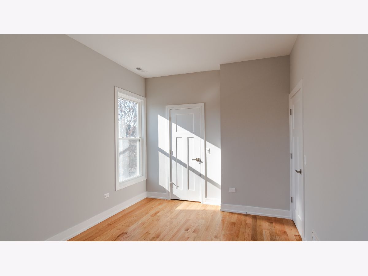
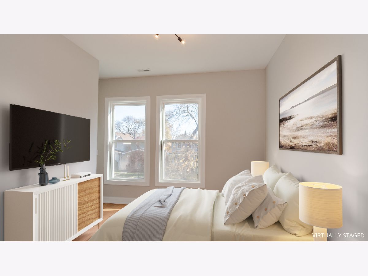
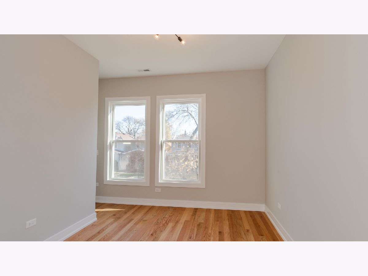
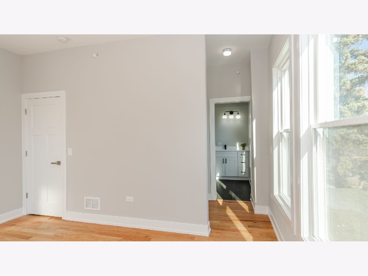
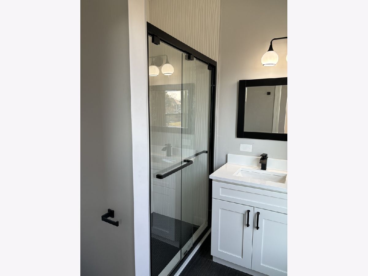
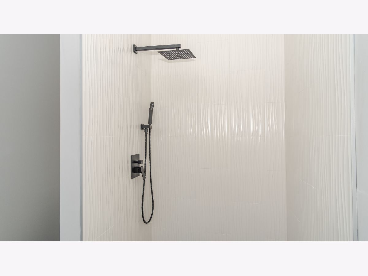
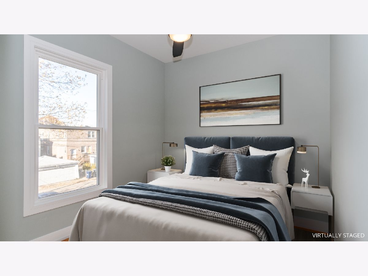
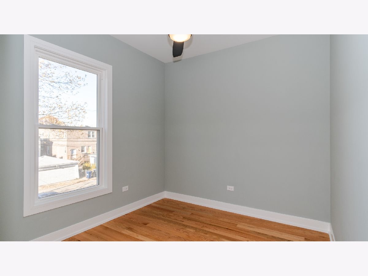
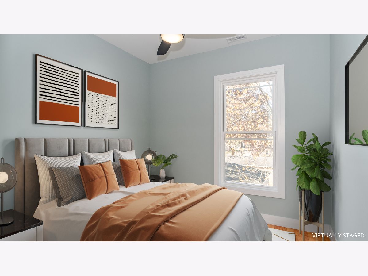
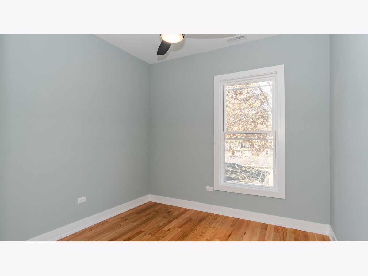
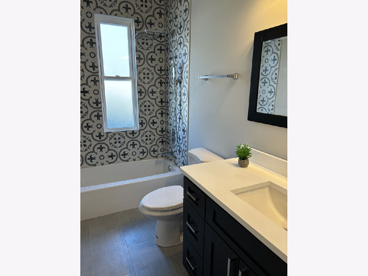
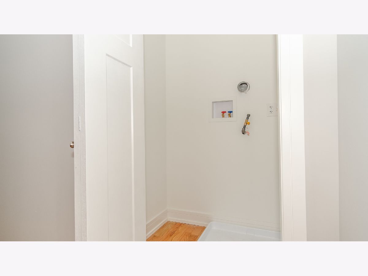
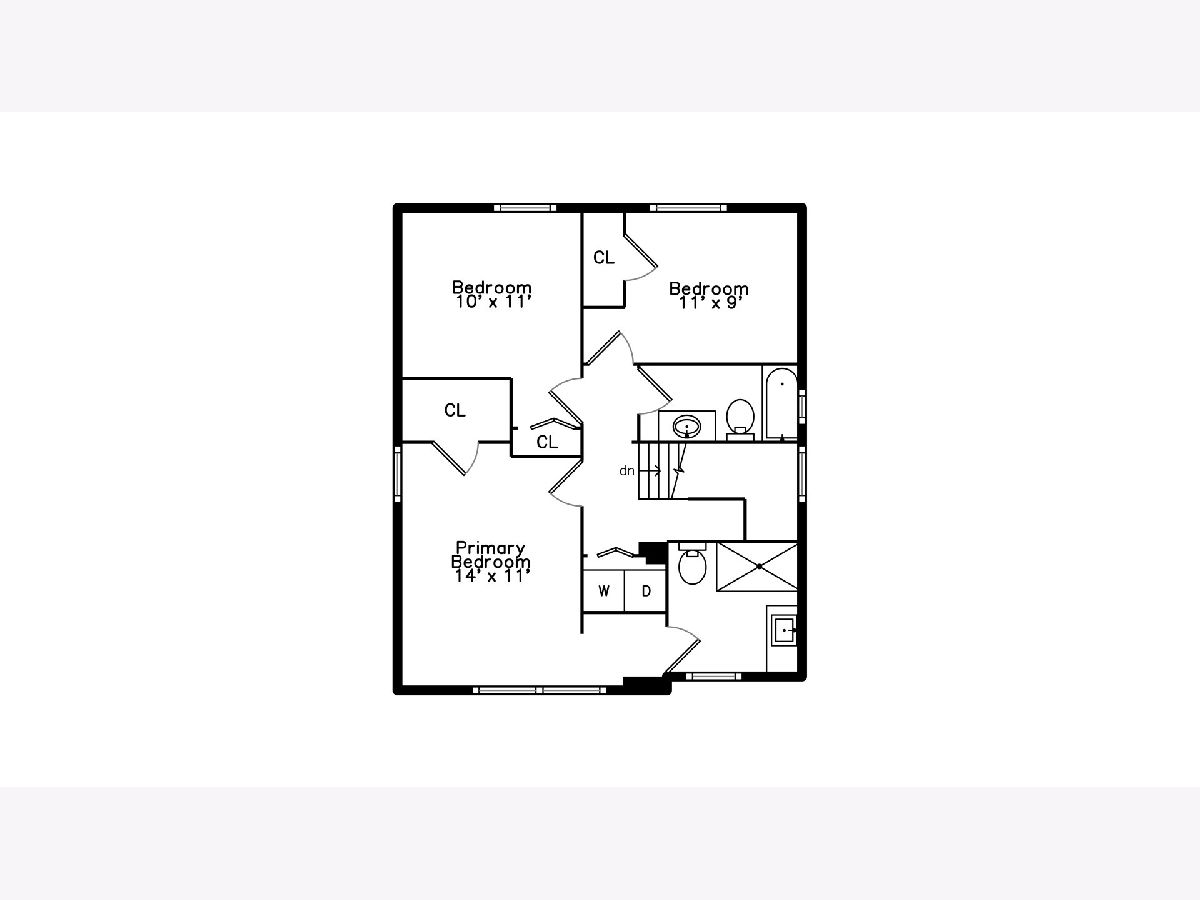
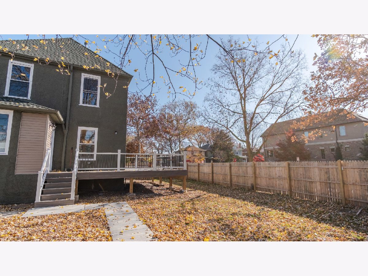
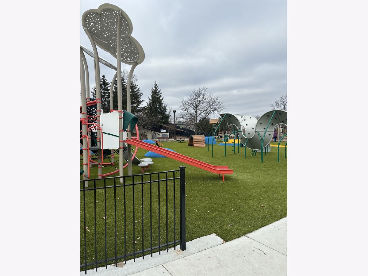
Introducing a beautiful, extensively rehabbed home, located on a desirable oversized corner lot in vibrant Oak Park! As you step inside, you will be greeted by an abundance of natural light streaming into the open first floor consisting of a kitchen, living room, dining room and half bathroom - the modern, sophisticated interior exudes warmth, tranquility, positive energy and style. And offers an optimal entertainment flow. Opening the sliding glass doors in the dining room out to the wraparound deck will provide plenty of additional space to lounge or entertain and a seamless indoor/outdoor feel. The kitchen includes timeless shaker cabinets, quartz countertops, subway tile backsplash, breakfast bar seating and stainless-steel appliances. The second floor boasts a primary bedroom suite, two additional bedrooms, full bathroom and a washer/dryer hookup. The large backyard provides plenty of space for your dogs to roam, toss a football, or create your own vegetable garden. Two car garage plus one exterior parking space. BRAND NEW: Oak Hardwood Floors throughout, Electric, Plumbing, Ductwork, Furnace and A/C, Water Line, Windows, Sump Pump, Drain Tile, Fire Sprinkler System and much more. Close to: Restaurants, Shops, Park (with a sledding hill and a new playground), desirable Irving Elementary School, Park District, Tennis Courts, Harrison Arts District, Library, Pool, the "L" and highway access. Located on a great block!
Property Specifics
| Single Family | |
| — | |
| — | |
| 1919 | |
| — | |
| — | |
| No | |
| 0.14 |
| Cook | |
| — | |
| — / Not Applicable | |
| — | |
| — | |
| — | |
| 12018591 | |
| 16173200390000 |
Nearby Schools
| NAME: | DISTRICT: | DISTANCE: | |
|---|---|---|---|
|
Grade School
Irving Elementary School |
97 | — | |
|
Middle School
Percy Julian Middle School |
97 | Not in DB | |
|
High School
Oak Park & River Forest High Sch |
200 | Not in DB | |
Property History
| DATE: | EVENT: | PRICE: | SOURCE: |
|---|---|---|---|
| 29 Dec, 2021 | Sold | $195,000 | MRED MLS |
| 30 Nov, 2021 | Under contract | $250,000 | MRED MLS |
| 2 Sep, 2021 | Listed for sale | $250,000 | MRED MLS |
| 26 Jul, 2024 | Sold | $587,000 | MRED MLS |
| 13 Jun, 2024 | Under contract | $618,900 | MRED MLS |
| 2 Apr, 2024 | Listed for sale | $618,900 | MRED MLS |
Room Specifics
Total Bedrooms: 3
Bedrooms Above Ground: 3
Bedrooms Below Ground: 0
Dimensions: —
Floor Type: —
Dimensions: —
Floor Type: —
Full Bathrooms: 3
Bathroom Amenities: —
Bathroom in Basement: 0
Rooms: —
Basement Description: Unfinished
Other Specifics
| 2 | |
| — | |
| — | |
| — | |
| — | |
| 50X122 | |
| Unfinished | |
| — | |
| — | |
| — | |
| Not in DB | |
| — | |
| — | |
| — | |
| — |
Tax History
| Year | Property Taxes |
|---|---|
| 2024 | $7,500 |
Contact Agent
Nearby Similar Homes
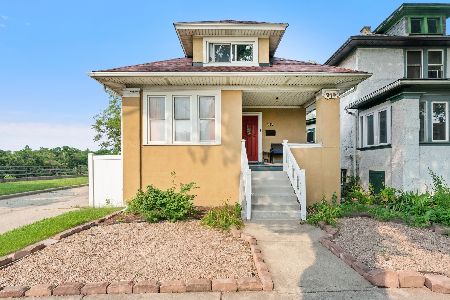
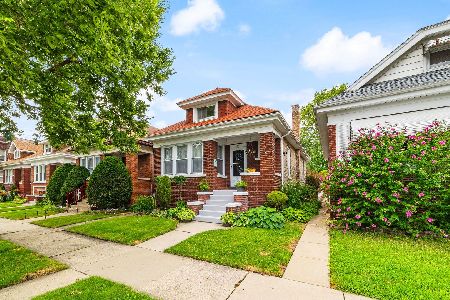
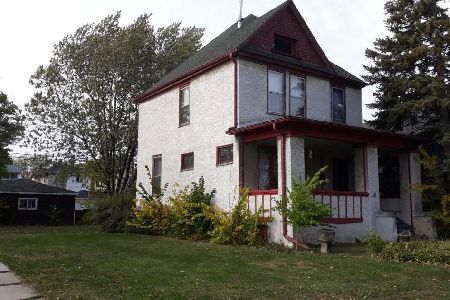
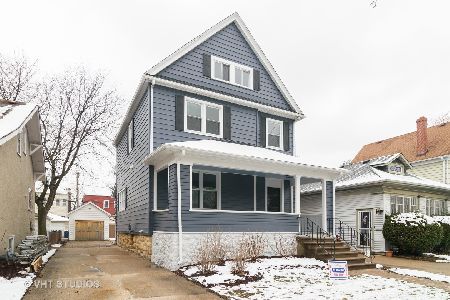
Nearby Sold Comparables


Contact Agent
Listing Provided By
Berkshire Hathaway HomeServices Chicago
