

1157 Taylor Avenue, Oak Park, Illinois 60304


$350,000
|
Sold
|
|
| Status: | Closed |
| Sqft: | 0 |
| Cost/Sqft: | — |
| Beds: | 3 |
| Baths: | 2 |
| Year Built: | 1925 |
| Property Taxes: | $9,741 |
| Days On Market: | 2058 |
| Lot Size: | 0,00 |
Description
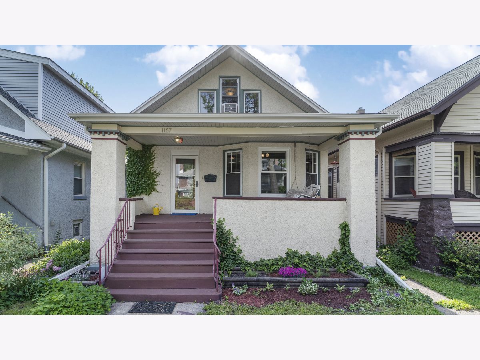
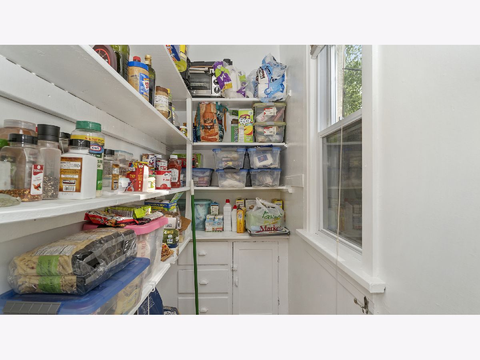
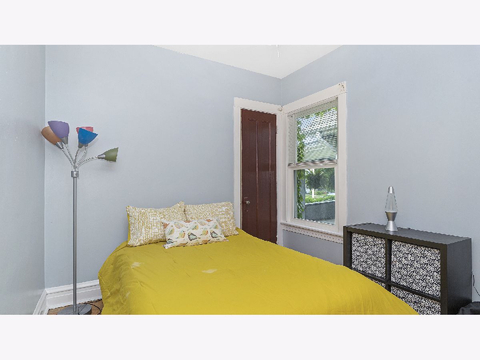
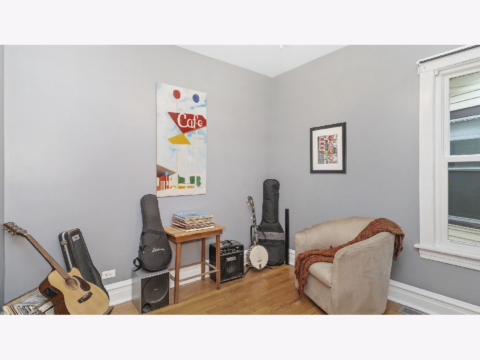
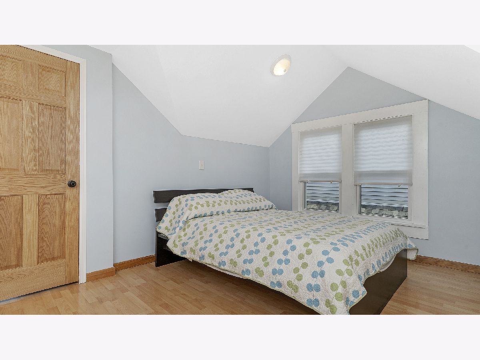
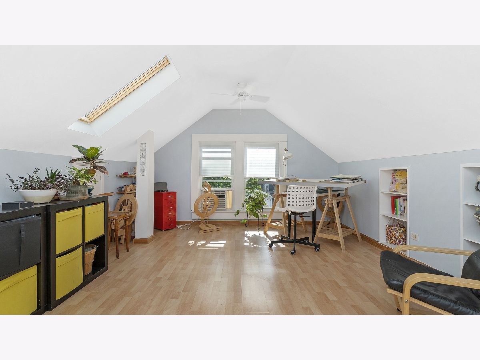
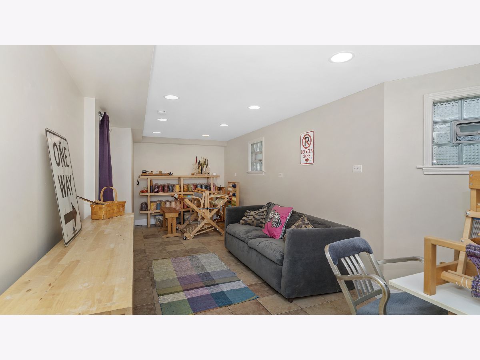
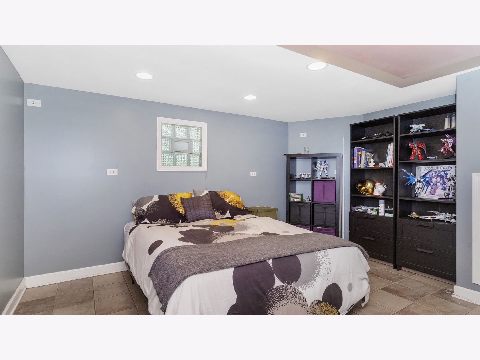
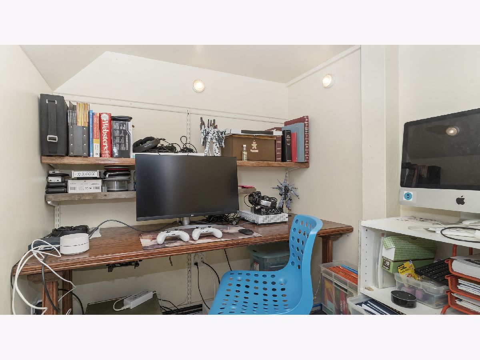
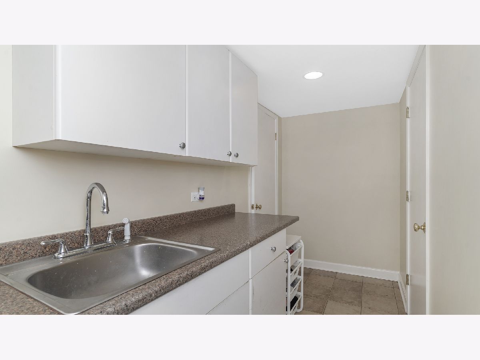
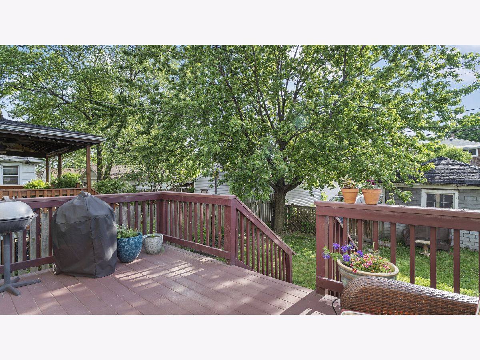
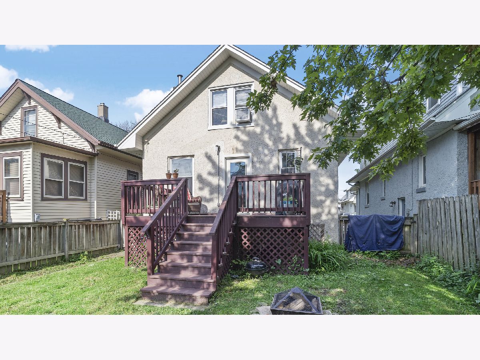
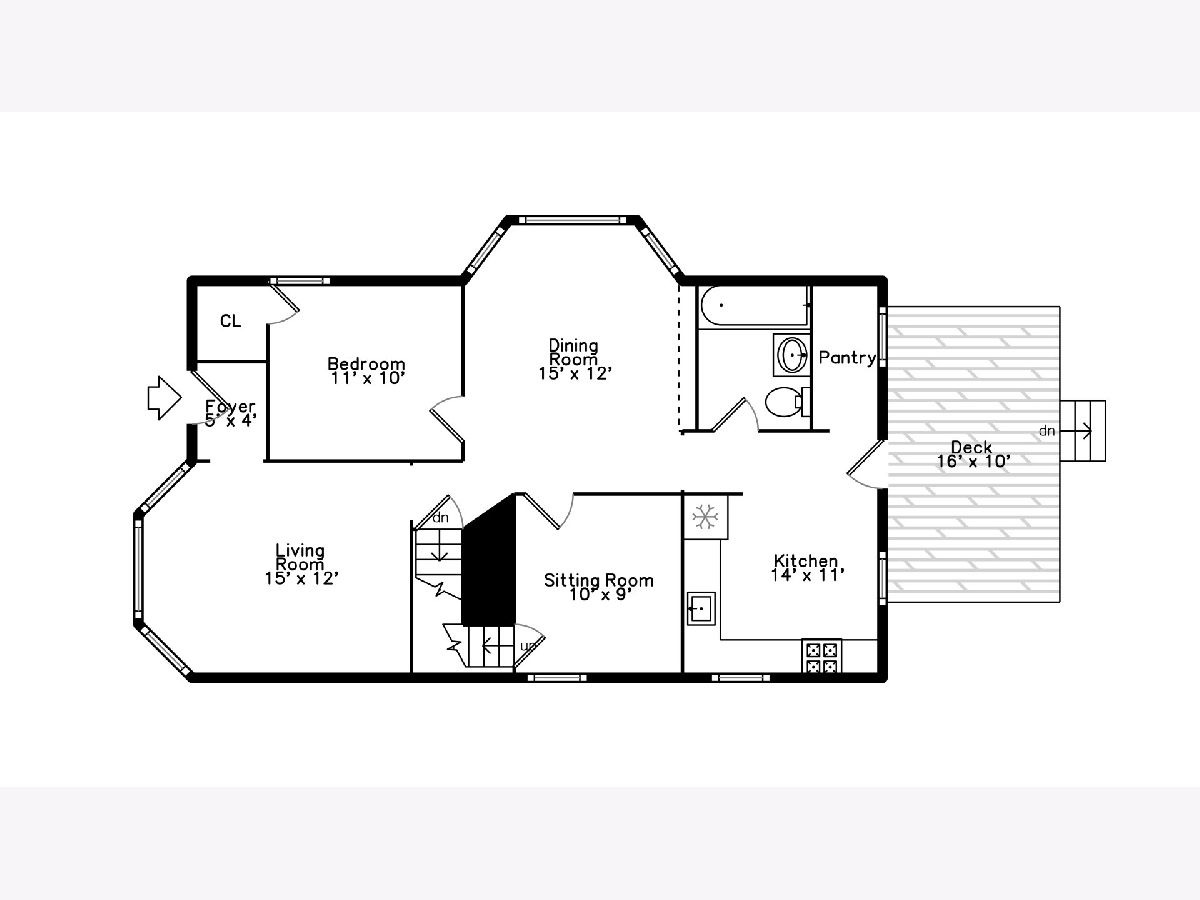
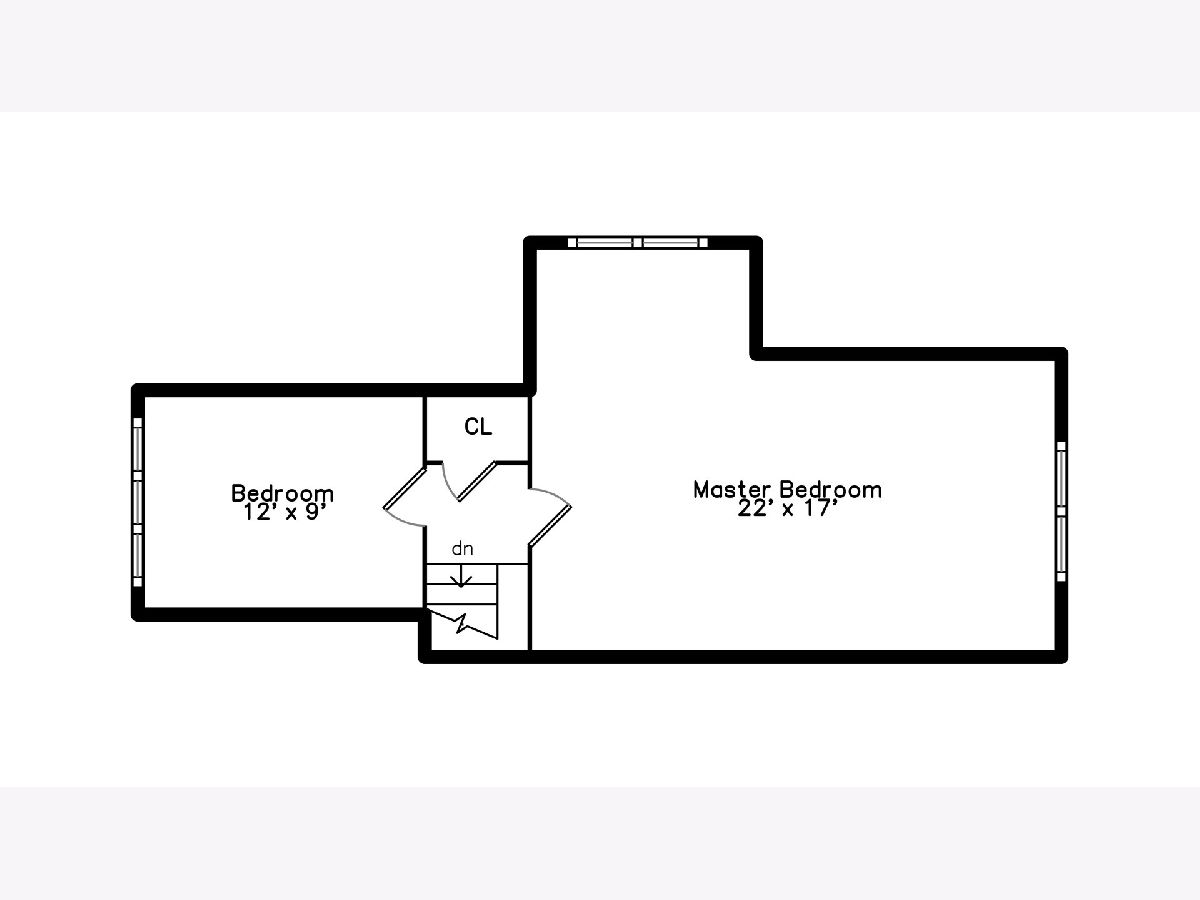
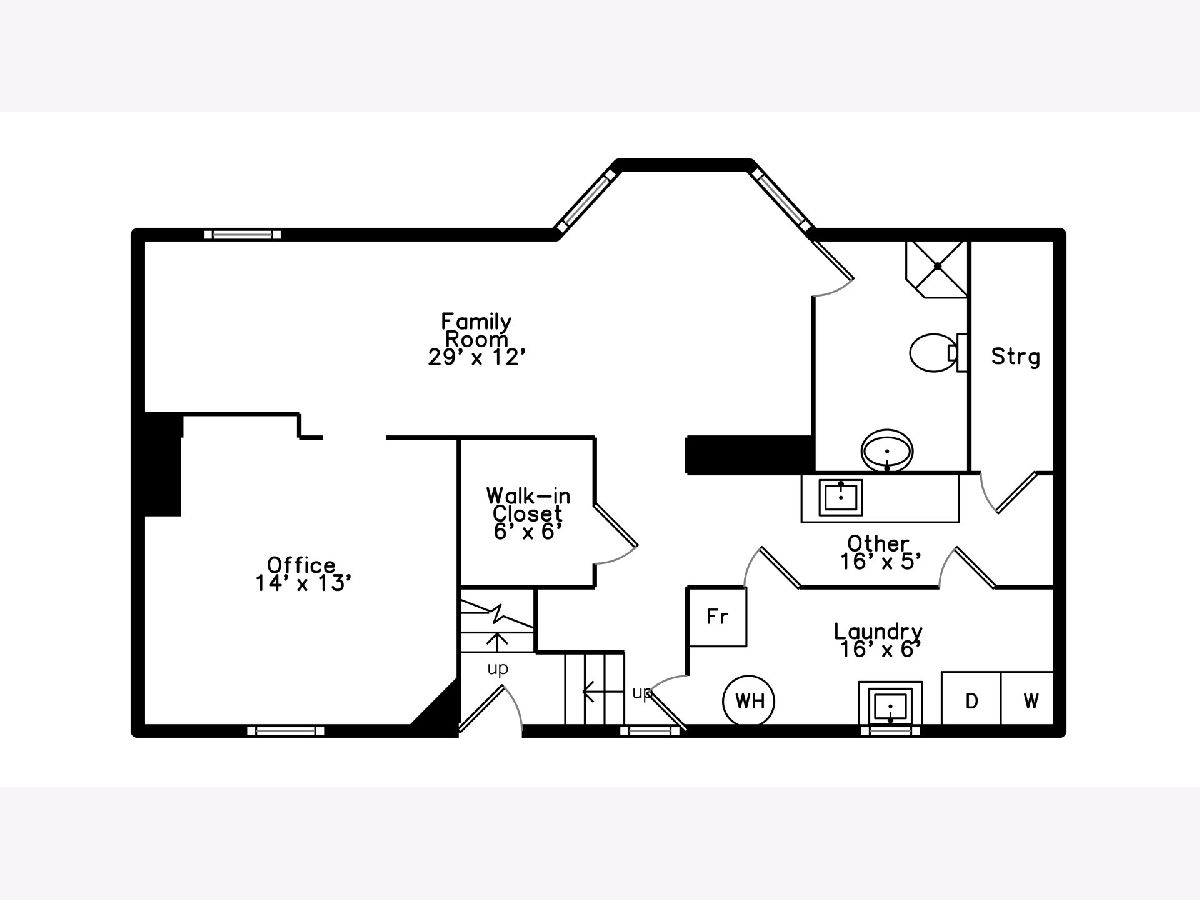
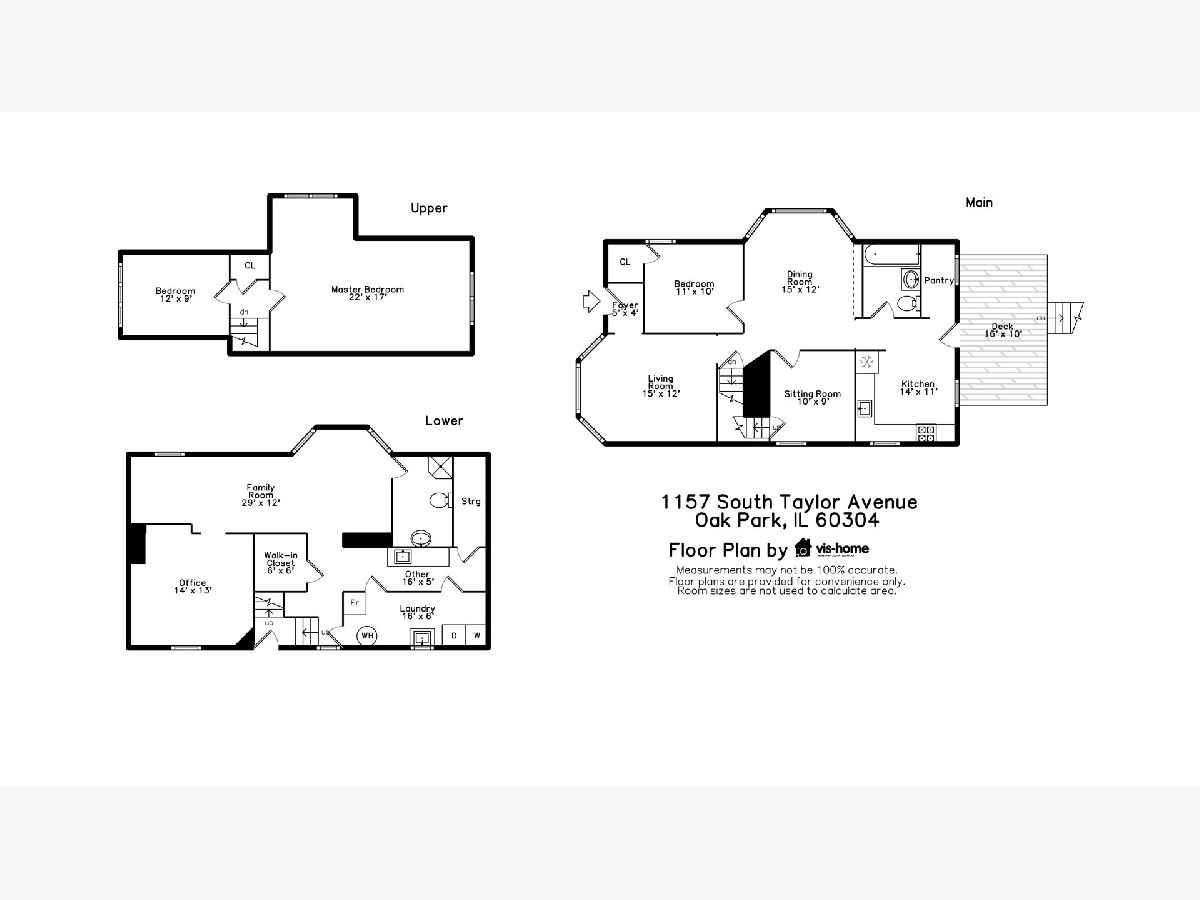
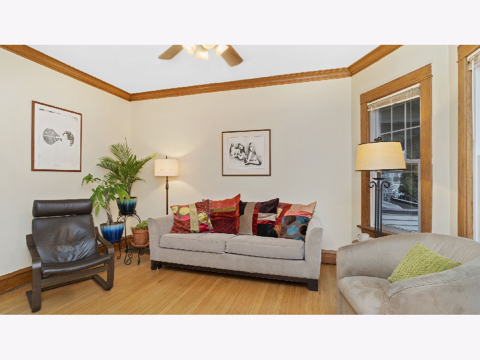
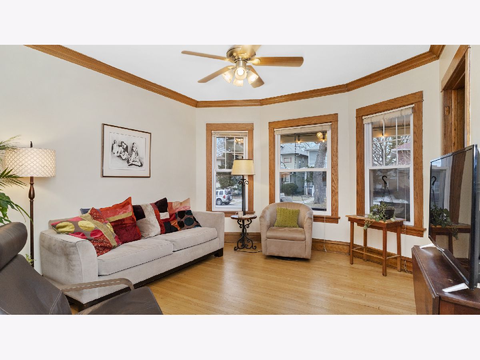
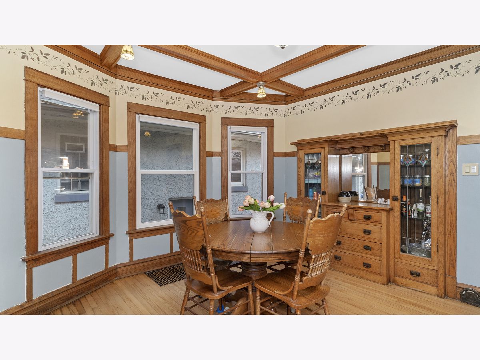
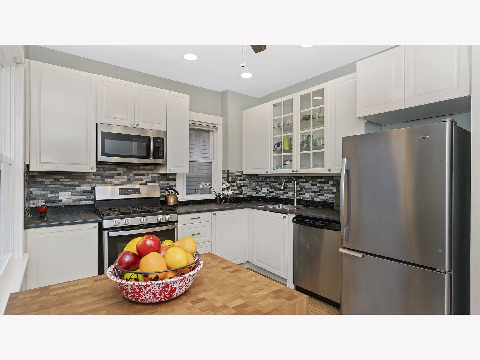
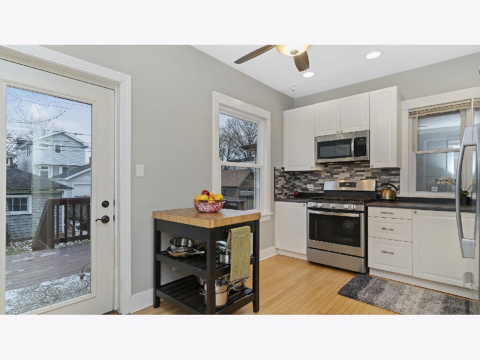
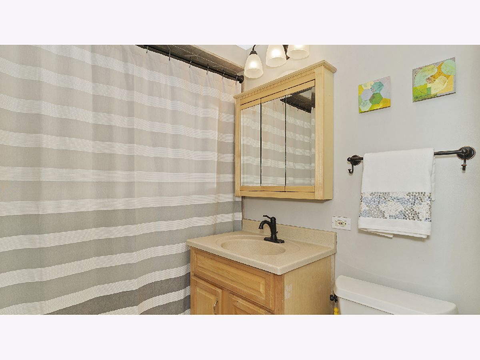
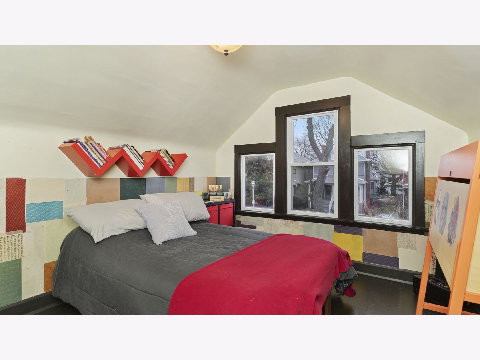
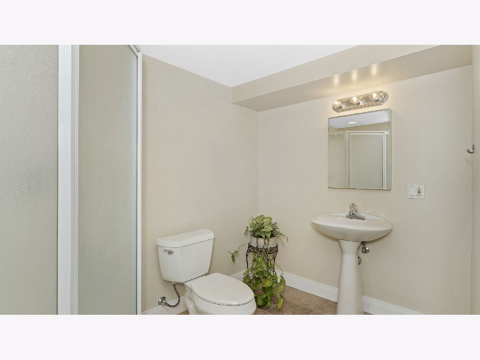
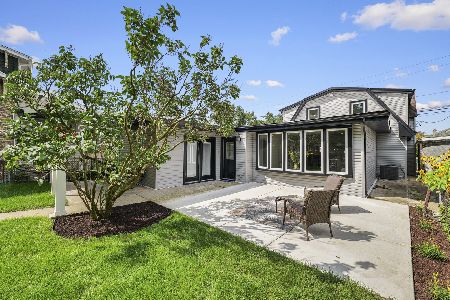
Adorable home with way more space than you would expect! You will find traditional details like a welcoming open front porch, beautiful woodwork with beamed dining room ceiling, lovely built-in with stained glass doors, a walk-in pantry, and refinished hardwood floors (2020). AND you will also find modern conveniences such as a new kitchen (2020) with stainless appliances, many newer windows, 2 full baths, roomy deck right off of the kitchen, light-filled and airy primary bedroom with skylights, and a finished basement with family room and office. Layout includes a bedroom and full bath on the first floor. Wonderfully flexible spaces including a first floor sitting room/office, a walk-in closet used as an office/gaming room, an extra room in the basement, and a kitchen/craft area with cabinets and sink in the basement. Three floors of living close to Barrie Park, Harrison Arts District, Blue line, and I-290 access.
Property Specifics
| Single Family | |
| — | |
| Bungalow | |
| 1925 | |
| Full | |
| — | |
| No | |
| 0 |
| Cook | |
| — | |
| — / Not Applicable | |
| None | |
| Lake Michigan | |
| Public Sewer | |
| 10973493 | |
| 16173280200000 |
Nearby Schools
| NAME: | DISTRICT: | DISTANCE: | |
|---|---|---|---|
|
Grade School
Irving Elementary School |
97 | — | |
|
Middle School
Percy Julian Middle School |
97 | Not in DB | |
|
High School
Oak Park & River Forest High Sch |
200 | Not in DB | |
Property History
| DATE: | EVENT: | PRICE: | SOURCE: |
|---|---|---|---|
| 19 Apr, 2021 | Sold | $350,000 | MRED MLS |
| 2 Feb, 2021 | Under contract | $349,000 | MRED MLS |
| 27 Jan, 2021 | Listed for sale | $349,000 | MRED MLS |
Room Specifics
Total Bedrooms: 3
Bedrooms Above Ground: 3
Bedrooms Below Ground: 0
Dimensions: —
Floor Type: Hardwood
Dimensions: —
Floor Type: Hardwood
Full Bathrooms: 2
Bathroom Amenities: Whirlpool
Bathroom in Basement: 1
Rooms: Office,Sitting Room,Other Room,Pantry,Walk In Closet,Deck
Basement Description: Finished
Other Specifics
| 1 | |
| — | |
| — | |
| Deck, Porch | |
| — | |
| 25 X 130 | |
| Finished,Interior Stair | |
| None | |
| Skylight(s), Hardwood Floors, Wood Laminate Floors, First Floor Bedroom, First Floor Full Bath, Built-in Features, Walk-In Closet(s) | |
| Range, Dishwasher, Refrigerator, Washer, Dryer, Stainless Steel Appliance(s) | |
| Not in DB | |
| Park, Curbs, Sidewalks, Street Lights, Street Paved | |
| — | |
| — | |
| — |
Tax History
| Year | Property Taxes |
|---|---|
| 2021 | $9,741 |
Contact Agent
Nearby Similar Homes

Nearby Sold Comparables



Contact Agent
Listing Provided By
Beyond Properties Realty Group
