

11436 Magnolia Lane, Alsip, Illinois 60803


$265,000
|
Sold
|
|
| Status: | Closed |
| Sqft: | 1,910 |
| Cost/Sqft: | $141 |
| Beds: | 3 |
| Baths: | 3 |
| Year Built: | 1998 |
| Property Taxes: | $8,048 |
| Days On Market: | 2326 |
| Lot Size: | 0,14 |
Description
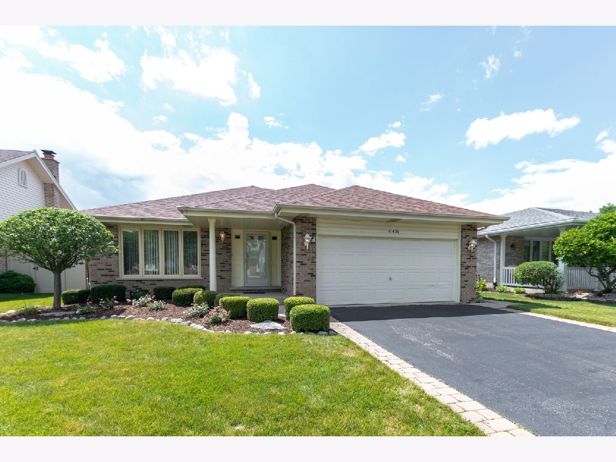
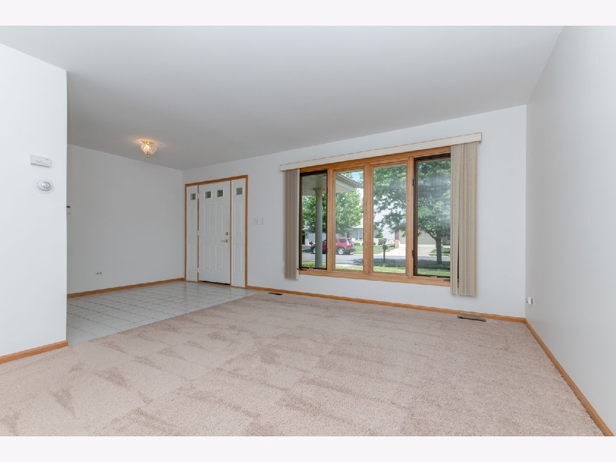
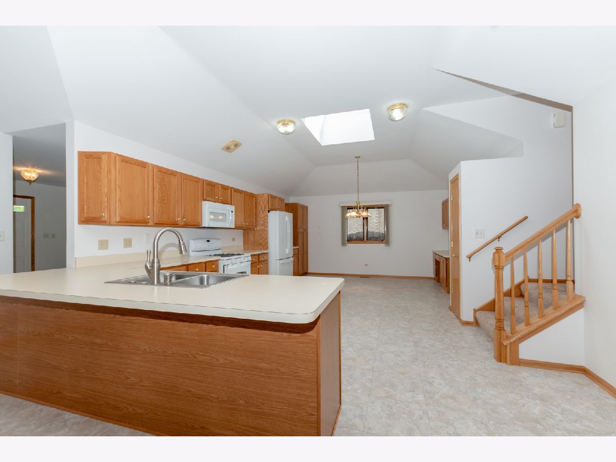
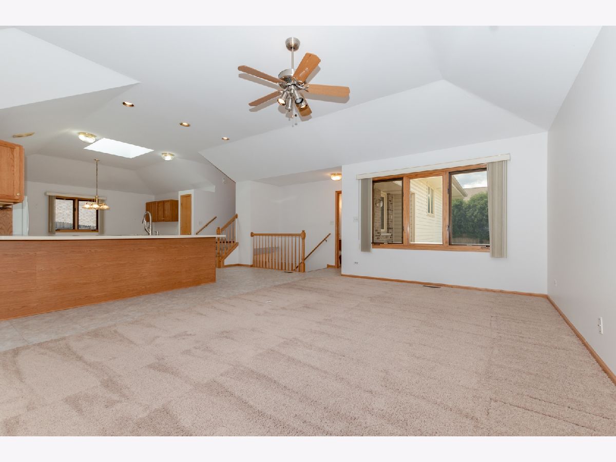
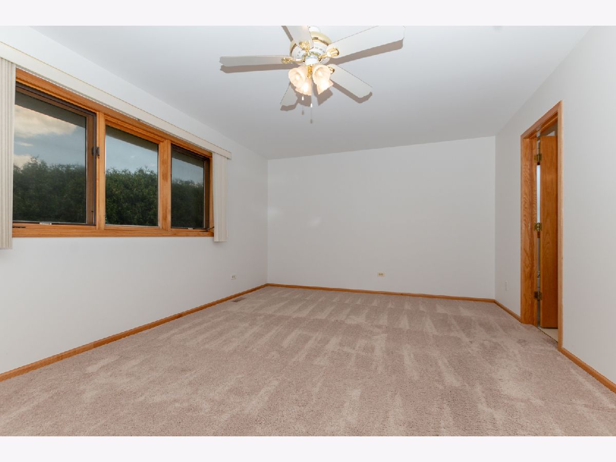
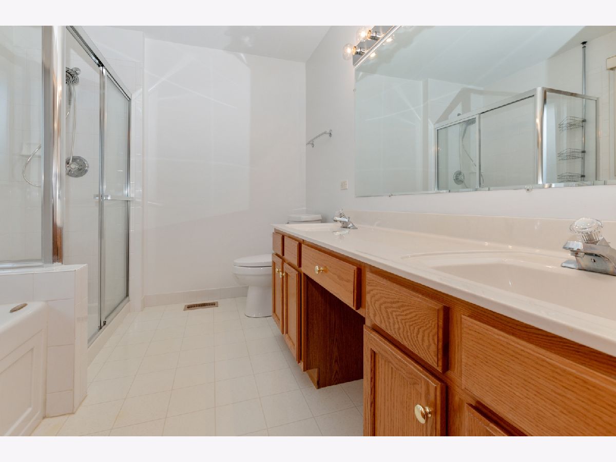
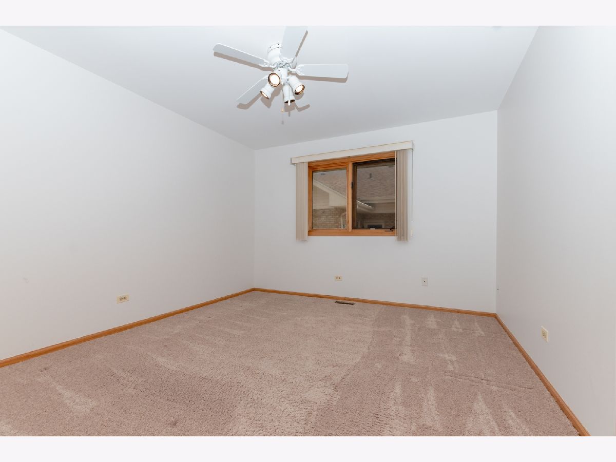
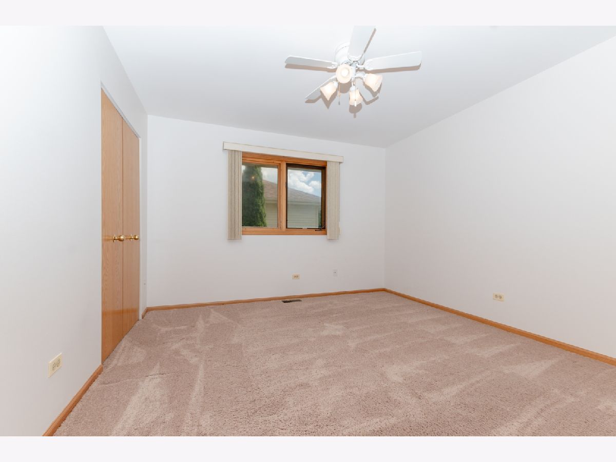
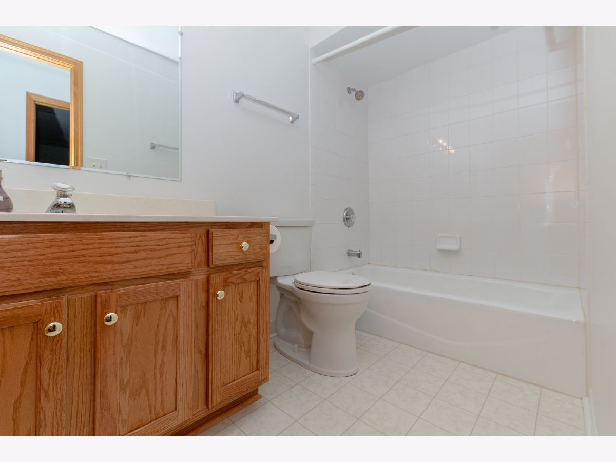
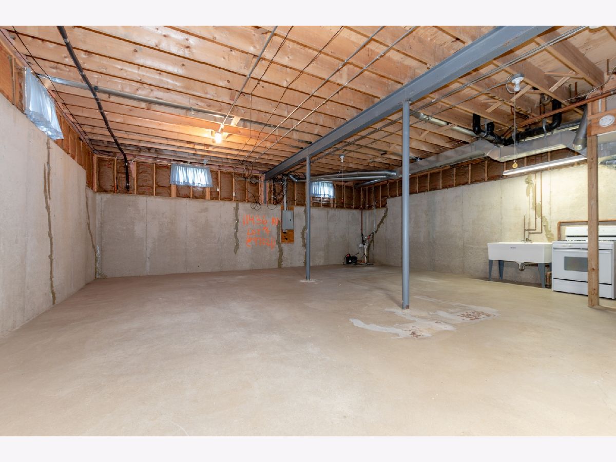
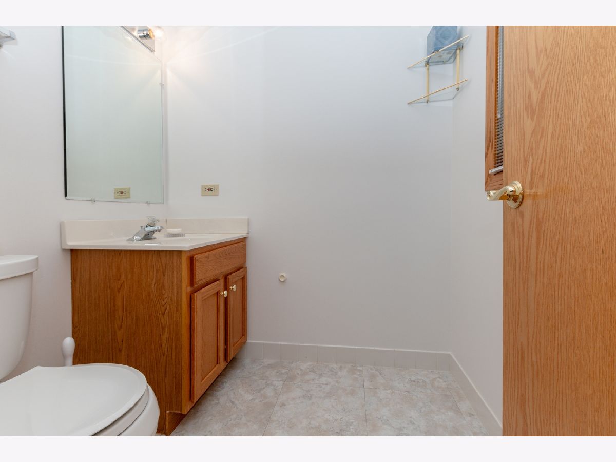
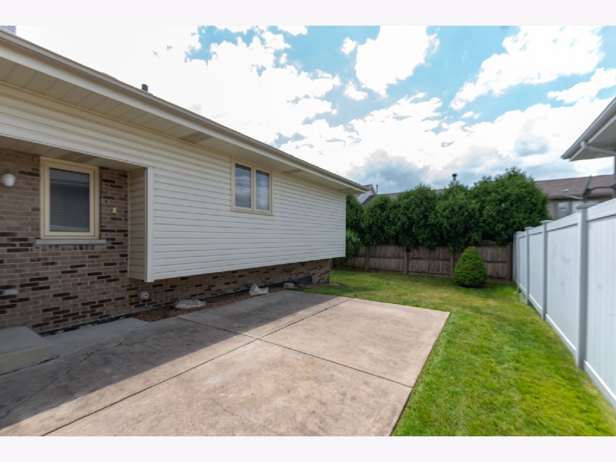
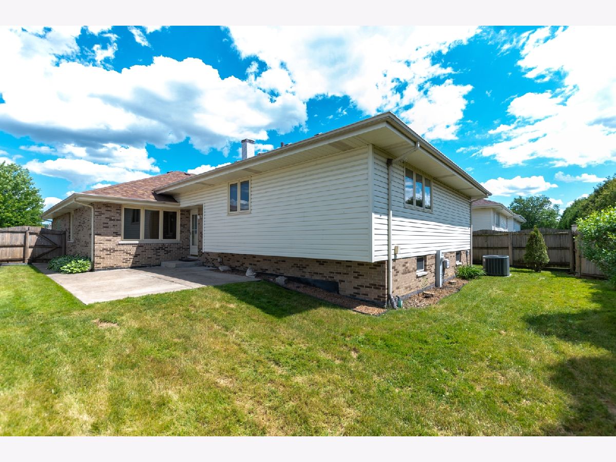
SPACIOUS 3 STEP RANCH IN GREAT CONDITION LOCATED IN CHAPEL HILL ESTATES. THIS WELL KEPT HOME FEATURES A FORMAL LIVING ROOM, OPEN FLOOR PLAN KITCHEN AND FAMILY ROOM WITH 1/2 BATH. KITCHEN IS EXTRA LARGE WITH CLOSET PANTRY, PLENTY OF CABINETS, DESK AREA AND SKYLIGHT. 3 SPACIOUS BEDROOMS, MASTER WITH 5X13 WALK IN CLOSET LARGE MASTER BATH WITH SEPARATE TUB AND SHOWER AND DOUBLE SINKS. LAUNDRY ROOM IS IN HALL OFF BEDROOMS FOR YOUR CONVENIENCE. THE BASEMENT IS THE SIZE OF UPSTAIRS AND IS UNFINISHED WITH TALL CEILINGS, PLENTY OF ROOM TO MAKE IT YOUR OWN OR USE JUST FOR STORAGE. 2 CAR ATTACHED GARAGE ENTERS IN FOYER. BACK YARD IS FULLY FENCED WITH CONCRETE PATIO. HOME HAS BEEN PROFESSIONALLY CLEANED AND READY TO MOVE INTO. ROOF AND CARPET ARE UNDER 5 YEARS OLD.
Property Specifics
| Single Family | |
| — | |
| Step Ranch | |
| 1998 | |
| Full | |
| Vinyl Siding, Brick | |
| Asphalt | |
| — | |
| No | |
| 0.14 |
| Cook | |
| — | |
| 80 / Annual | |
| Other | |
| Lake Michigan | |
| Public Sewer, Sewer-Storm | |
| Central Air | |
| Natural Gas, Forced Air | |
| 10758012 | |
| 24211010140000 |
Property History
| DATE: | EVENT: | PRICE: | SOURCE: |
|---|---|---|---|
| 14 Aug, 2020 | Sold | $265,000 | MRED MLS |
| 26 Jun, 2020 | Under contract | $269,900 | MRED MLS |
| 24 Jun, 2020 | Listed for sale | $269,900 | MRED MLS |
| 9 Jul, 2026 | Sold | $365,000 | MRED MLS |
| 22 May, 2026 | Under contract | $379,900 | MRED MLS |
| — | Last price change | $399,900 | MRED MLS |
| 22 Mar, 2026 | Listed for sale | $399,900 | MRED MLS |
Room Specifics
Total Bedrooms: 3
Bedrooms Above Ground: 3
Bedrooms Below Ground: 0
Dimensions: —
Floor Type: Carpet
Dimensions: —
Floor Type: Carpet
Full Bathrooms: 3
Bathroom Amenities: —
Bathroom in Basement: 0
Dimensions: —
Floor Type: Stone
Features: Eating Area-Breakfast Bar, Eating Area-Table Space, Pantry-Closet
Dimensions: —
Floor Type: Vinyl
Dimensions: —
Floor Type: Carpet
Dimensions: —
Floor Type: Carpet
Rooms: Foyer
Other Specifics
| 2 | |
| Concrete Perimeter | |
| Garage | |
| — | |
| — | |
| — | |
| Patio | |
| Fenced Yard | |
| 54X119 | |
| — | |
| Full | |
| Skylight(s), Walk-In Closet(s) | |
| Range, Microwave, Dishwasher, Refrigerator, Washer, Dryer | |
| Not in DB | |
| — | |
| — | |
| — |
Tax History
| Year | Property Taxes |
|---|---|
| 2020 | $8,048 |
| 2026 | $8,838 |
Contact Agent
Nearby Similar Homes
Nearby Sold Comparables


Contact Agent
Listing Provided By
Coldwell Banker Realty
