

1144 Falcon Ridge Drive, Elgin, Illinois 60124
Subdivision > Bowes Creek Country Club


$295,000
|
Sold
|
|
| Status: | Closed |
| Sqft: | 2,286 |
| Cost/Sqft: | $129 |
| Beds: | 3 |
| Baths: | 3 |
| Year Built: | 2009 |
| Property Taxes: | $7,390 |
| Days On Market: | 2032 |
| Lot Size: | 0,00 |
Description
Gorgeous open plan townhome in prestigious Bowes Creek Country Club! The gourmet eat in kitchen features 42" cabinets, granite counters & Upgraded stainless appliances. There's a large living room with fireplace and a separate dining room. Spacious Primary Suite offers vaulted ceilings, Extra large walk in closet & a private bath with separate shower & garden tub. The deep pour basement with 9' ceilings is waiting to be finished to add even more living space. Fresh Paint and New Carpet! Bowes Creek offers an 18 hole golf course, clubhouse & restaurant nearby. This is one you want to see in person-nothing to do here but move in and ENJOY!
Property Specifics
| Condos/Townhomes | |
| 2 | |
| — | |
| 2009 | |
| Full | |
| Vinyl Siding, Brick | |
| Asphalt | |
| BC PENTWATER | |
| No | |
| — |
| Kane | |
| Bowes Creek Country Club | |
| 183 / Monthly | |
| Insurance, Exterior Maintenance, Lawn Care, Snow Removal | |
| Public | |
| Public Sewer | |
| Central Air | |
| Natural Gas, Forced Air | |
| 11048076 | |
| 0525455021 |
Nearby Schools
| NAME: | DISTRICT: | DISTANCE: | |
|---|---|---|---|
|
Grade School
Otter Creek Elementary School |
46 | — | |
|
Middle School
Abbott Middle School |
46 | Not in DB | |
|
High School
South Elgin High School |
46 | Not in DB | |
Property History
| DATE: | EVENT: | PRICE: | SOURCE: |
|---|---|---|---|
| 24 Jun, 2021 | Sold | $295,000 | MRED MLS |
| 13 Apr, 2021 | Under contract | $295,000 | MRED MLS |
| 9 Apr, 2021 | Listed for sale | $295,000 | MRED MLS |


Room Specifics
All Bedroom Info:
Total Bedrooms: 3
Bedrooms Above Ground: 3
Bedrooms Below Ground: 0
Total Bedrooms: 3
Bedrooms Above Ground: 3
Bedrooms Below Ground: 0
Second Bedroom Info:
Dimensions: —
Location: —Dimensions: —
Floor Type: Carpet
Third Bedroom Info:
Dimensions: —
Location: —Dimensions: —
Floor Type: Carpet
Bathroom Info:
Full Bathrooms: 3
Partial Bathrooms: 1Full Bathrooms: 3
Bathroom Amenities: —
Bathroom in Basement: 0
Dining Room Info:
Dimensions: —
Location: —Dimensions: —
Floor Type: Hardwood
Kitchen Info:
Dimensions: —
Location: —Dimensions: —
Floor Type: Hardwood
Features: Eating Area-Table Space
Living Room Info:
Dimensions: —
Location: —Dimensions: —
Floor Type: Carpet
Additional Rooms Info:
Rooms: No additional rooms
Basement: FullRooms: No additional rooms
Other Specifics
| 2 | |
| Concrete Perimeter | |
| Garage | |
| — | |
| — | |
| — | |
| Deck | |
| — | |
| 1338 | |
| — | |
| Full | |
| Hardwood Floors | |
| Range, Microwave, Dishwasher, Refrigerator, Washer, Dryer, Stainless Steel Appliance(s) | |
| Not in DB | |
| — | |
| — | |
| Gas Log, Gas Starter |
Tax History
| Year | Property Taxes |
|---|---|
| 2021 | $7,390 |
Contact Agent
Nearby Similar Homes
1123 Pine Valley Court, Elgin, Illinois 60124
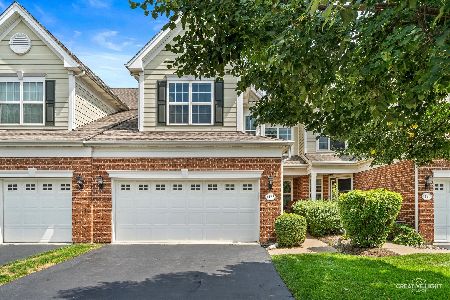
For Sale
$389,900
3 beds / 3.1 baths / 2,136 ft2
Condos/Townhomes / Built: 2006
73
1102 Iron Horse Court, Elgin, Illinois 60124
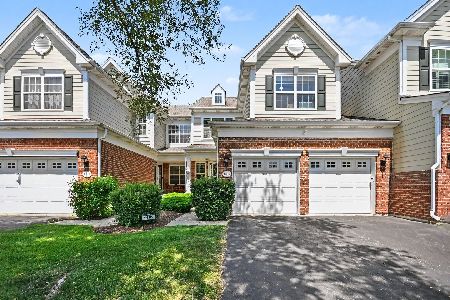
For Sale
$399,990
3 beds / 2.1 baths / 2,282 ft2
Condos/Townhomes / Built: 2006
87
Nearby Sold Comparables
1142 Falcon Ridge Drive, Elgin, Illinois 60124

Sold
$254,995
3 beds / 2.1 baths / 2,064 ft2
Condos/Townhomes / Built: 2010
5898
1146 Falcon Ridge Drive, Elgin, Illinois 60124
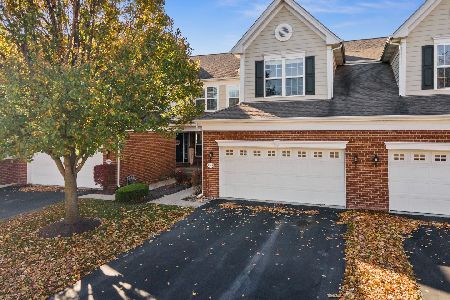
Sold
$394,900
3 beds / 2.2 baths / 2,190 ft2
Condos/Townhomes / Built: 2009
255
1148 Falcon Ridge Drive, Elgin, Illinois 60124
Sold
$264,995
3 beds / 2.1 baths / 2,000 ft2
Condos/Townhomes / Built: 2009
5899
1148 Falcon Ridge Drive, Elgin, Illinois 60124
Sold
$257,900
3 beds / 2.1 baths / 2,136 ft2
Condos/Townhomes / Built: 2010
2789
1138 Falcon Ridge Drive, Elgin, Illinois 60124
Sold
$212,500
3 beds / 2.1 baths / 2,614 ft2
Condos/Townhomes / Built: 2008
5282
1138 Falcon Ridge Drive, Elgin, Illinois 60124
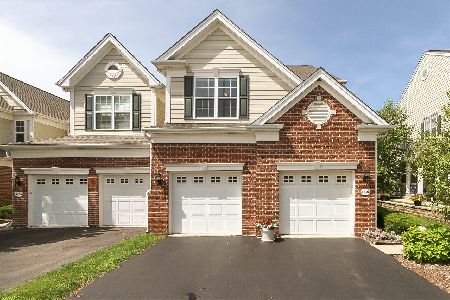
Sold
$295,000
3 beds / 2.1 baths / 2,314 ft2
Condos/Townhomes / Built: 2008
2113
Contact Agent
Listing Provided By
Premier Living Properties
