

1144 Freemont Street, Yorkville, Illinois 60560
Subdivision > Longford Lakes
Sorry, we are updating photos, please update this page in 15 minutes
$125,900
|
Sold
|
|
| Status: | Closed |
| Sqft: | 1,449 |
| Cost/Sqft: | $87 |
| Beds: | 2 |
| Baths: | 2 |
| Year Built: | 2003 |
| Property Taxes: | $3,450 |
| Days On Market: | 4180 |
| Lot Size: | 0,00 |
Description
Charming 2 story home w/open floor plan over looking pond views in front & back of home. Features include nice Kitchen with laminate flooring, cherry cabs. & appliances included, impressive entry Foyer, first floor Laundry Rm, D. R. has beautiful view of pond & the concrete patio, spacious MBR with double doors, walk-in closet, & a Jack & Jill Bath. 2 car att. gar. No SSA fees. Close to Shopping. L.A. is Mgr. Brkr.
Property Specifics
| Condos/Townhomes | |
| 2 | |
| — | |
| 2003 | |
| None | |
| Vinyl Siding, Brick | |
| Asphalt | |
| — | |
| Yes | |
| — |
| Kendall | |
| Longford Lakes | |
| 167 / Monthly | |
| Water, Exterior Maintenance, Lawn Care, Scavenger, Snow Removal, Other | |
| Public | |
| Public Sewer | |
| Central Air | |
| Natural Gas, Forced Air | |
| 08939694 | |
| 0228331012 |
Nearby Schools
| NAME: | DISTRICT: | DISTANCE: | |
|---|---|---|---|
|
High School
Yorkville High School |
115 | Not in DB | |
Property History
| DATE: | EVENT: | PRICE: | SOURCE: |
|---|---|---|---|
| 24 Jul, 2015 | Sold | $125,900 | MRED MLS |
| 19 Jun, 2015 | Under contract | $125,900 | MRED MLS |
| 1 Jun, 2015 | Listed for sale | $125,900 | MRED MLS |
Sorry, we are updating photos, please update this page in 15 minutes
Room Specifics
All Bedroom Info:
Total Bedrooms: 2
Bedrooms Above Ground: 2
Bedrooms Below Ground: 0
Total Bedrooms: 2
Bedrooms Above Ground: 2
Bedrooms Below Ground: 0
Second Bedroom Info:
Dimensions: —
Location: —Dimensions: —
Floor Type: Carpet
Bathroom Info:
Full Bathrooms: 2
Partial Bathrooms: 1Full Bathrooms: 2
Bathroom Amenities: —
Bathroom in Basement: 0
Dining Room Info:
Dimensions: —
Location: —Dimensions: —
Floor Type: Wood Laminate
Kitchen Info:
Dimensions: —
Location: —Dimensions: —
Floor Type: Wood Laminate
Features: Eating Area-Table Space, Pantry-Closet
Laundry Room Info:
Dimensions: —
Location: —Dimensions: —
Floor Type: Wood Laminate
Living Room Info:
Dimensions: —
Location: —Dimensions: —
Floor Type: Carpet
Additional Rooms Info:
Rooms: No additional rooms
Basement: NoneRooms: No additional rooms
Other Specifics
| 2 | |
| — | |
| Garage | |
| — | |
| — | |
| — | |
| Patio | |
| Water View | |
| COMMON | |
| — | |
| — | |
| Vaulted/Cathedral Ceilings, Wood Laminate Floors, First Floor Laundry | |
| Range, Microwave, Dishwasher, Refrigerator, Disposal | |
| Not in DB | |
| — | |
| — | |
| — |
Tax History
| Year | Property Taxes |
|---|---|
| 2015 | $3,450 |
Contact Agent
Nearby Similar Homes
484 Landmark Avenue, Yorkville, Illinois 60560
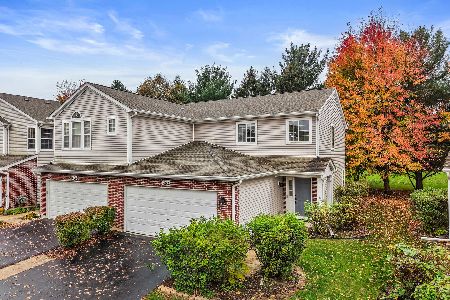
For Sale
$259,900
2 beds / 2.1 baths / 1,450 ft2
Condos/Townhomes / Built: 2003
4
Nearby Sold Comparables
1142 Freemont Street, Yorkville, Illinois 60560

Sold
$76,000
2 beds / 1.1 baths / 0 ft2
Condos/Townhomes / Built: 2005
5487
1146 Freemont Street, Yorkville, Illinois 60560
Sold
$179,900
2 beds / 2.1 baths / 1,754 ft2
Condos/Townhomes / Built: 2004
2536
1142 Freemont Street, Yorkville, Illinois 60560
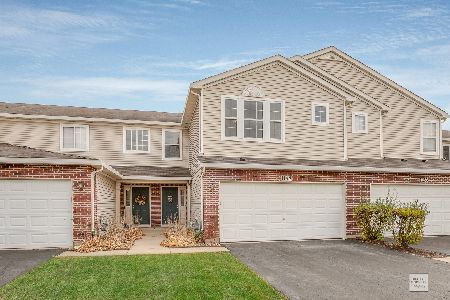
Sold
$185,000
2 beds / 2.1 baths / 1,668 ft2
Condos/Townhomes / Built: 2005
2190
1136 Freemont Street, Yorkville, Illinois 60560
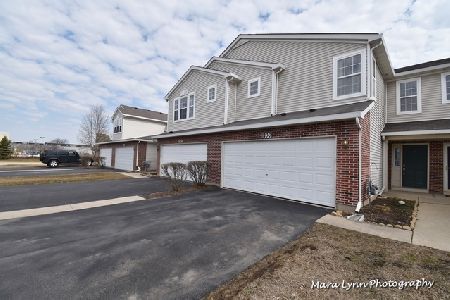
Sold
$189,900
2 beds / 1.1 baths / 1,581 ft2
Condos/Townhomes / Built: 2003
2072
1144 Freemont Street, Yorkville, Illinois 60560
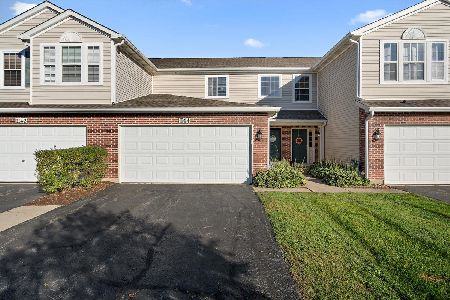
Sold
$218,500
2 beds / 1.1 baths / 1,500 ft2
Condos/Townhomes / Built: 2003
1131
1134 Freemont Street, Yorkville, Illinois 60560
Sold
$153,900
2 beds / 1.1 baths / 1,449 ft2
Condos/Townhomes / Built: 2004
2757
Contact Agent
Listing Provided By
WEIS REAL ESTATE
