

1146 Chestnut Avenue, Arlington Heights, Illinois 60004
Sorry, we are updating photos, please update this page in 15 minutes
$307,000
|
Sold
|
|
| Status: | Closed |
| Sqft: | 1,517 |
| Cost/Sqft: | $214 |
| Beds: | 3 |
| Baths: | 3 |
| Year Built: | 1958 |
| Property Taxes: | $7,039 |
| Days On Market: | 4903 |
| Lot Size: | 0,00 |
Description
Location - Location - Location. Wonderful home awaits new owners. Solid construction with generous room sizes. Welcoming foyer- open to living room and dining room. Large eat in kitchen with abundant cabs. Hardwood floors under some carpet. Family room overlooks AMAZING yard. Mature trees/corner lot. Large basement. Award winning schools. Olive-Thomas-Hersey. Really a terrific home.
Property Specifics
| Single Family | |
| — | |
| Tri-Level | |
| 1958 | |
| Partial | |
| Aluminum Siding, Brick | |
| Asphalt | |
| — | |
| No | |
| — |
| Cook | |
| — | |
| 0 / Not Applicable | |
| None | |
| Lake Michigan | |
| Public Sewer | |
| Central Air | |
| Baseboard | |
| 08364111 | |
| 03194150110000 |
Nearby Schools
| NAME: | DISTRICT: | DISTANCE: | |
|---|---|---|---|
|
Grade School
Olive-mary Stitt School |
25 | — | |
|
Middle School
Thomas Middle School |
25 | Not in DB | |
|
High School
John Hersey High School |
214 | Not in DB | |
Property History
| DATE: | EVENT: | PRICE: | SOURCE: |
|---|---|---|---|
| 8 Aug, 2013 | Sold | $307,000 | MRED MLS |
| 12 Jun, 2013 | Under contract | $325,000 | MRED MLS |
| 8 Jun, 2013 | Listed for sale | $325,000 | MRED MLS |
Sorry, we are updating photos, please update this page in 15 minutes
Room Specifics
All Bedroom Info:
Total Bedrooms: 3
Bedrooms Above Ground: 3
Bedrooms Below Ground: 0
Total Bedrooms: 3
Bedrooms Above Ground: 3
Bedrooms Below Ground: 0
Second Bedroom Info:
Dimensions: —
Location: —Dimensions: —
Floor Type: Carpet
Third Bedroom Info:
Dimensions: —
Location: —Dimensions: —
Floor Type: Carpet
Bathroom Info:
Full Bathrooms: 3
Partial Bathrooms: 1Full Bathrooms: 3
Bathroom Amenities: —
Bathroom in Basement: 0
Dining Room Info:
Dimensions: —
Location: —Dimensions: —
Floor Type: Carpet
Kitchen Info:
Dimensions: —
Location: —Dimensions: —
Floor Type: Ceramic Tile
Features: Eating Area-Table Space
Laundry Room Info:
Dimensions: —
Location: —Dimensions: —
Floor Type: Other
Living Room Info:
Dimensions: —
Location: —Dimensions: —
Floor Type: Carpet
Family Room Info:
Dimensions: —
Location: —Dimensions: —
Floor Type: Carpet
Additional Rooms Info:
Rooms: Recreation Room
Basement: PartialRooms: Recreation Room
Other Specifics
| 2 | |
| — | |
| Garage | |
| — | |
| — | |
| — | |
| — | |
| — | |
| 62X136 | |
| — | |
| Full | |
| Hardwood Floors | |
| Range, Dishwasher, Refrigerator, Washer, Dryer | |
| Not in DB | |
| — | |
| — | |
| — |
Tax History
| Year | Property Taxes |
|---|---|
| 2013 | $7,039 |
Contact Agent
Nearby Similar Homes
824 Vail Avenue, Arlington Heights, Illinois 60004

For Sale
$399,000
3 beds / 1.0 baths / 1,260 ft2
Single Family / Built: 1955
34
1515 Fernandez Place, Arlington Heights, Illinois 60004
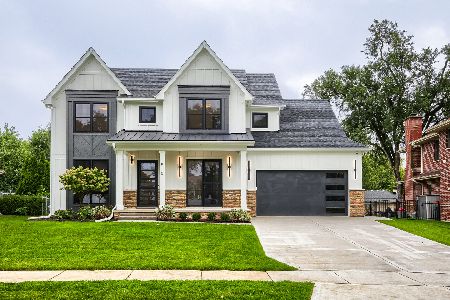
For Sale
$1,799,000
4 beds / 6.0 baths / 3,706 ft2
Single Family / Built: 2026
50
1523 Fernandez Place, Arlington Heights, Illinois 60004
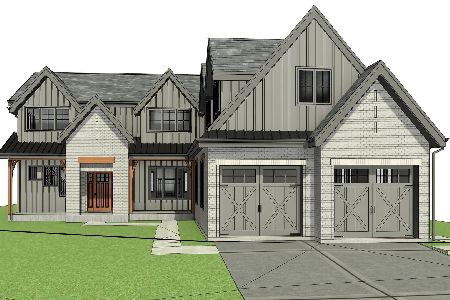
For Sale
$1,690,000
4 beds / 4.0 baths / 3,771 ft2
Single Family / Built: 2026
294
300 Euclid Avenue, Arlington Heights, Illinois 60004

For Sale
$1,995,000
6 beds / 3.1 baths / 5,400 ft2
Single Family / Built: 1907
41
Nearby Sold Comparables
1202 Chestnut Avenue, Arlington Heights, Illinois 60004

Sold
$449,999
2 beds / 2.1 baths / 1,850 ft2
Single Family / Built: 1958
1635
602 Clarendon Street, Arlington Heights, Illinois 60004

Sold
$199,000
3 beds / 1.0 baths / 1,047 ft2
Single Family / Built: 1954
4422
658 Clarendon Street, Arlington Heights, Illinois 60004
Sold
$292,500
3 beds / 2.0 baths / 1,100 ft2
Single Family / Built: 1955
4520
1145 Mitchell Avenue, Arlington Heights, Illinois 60004

Sold
$339,900
3 beds / 2.0 baths / 1,237 ft2
Single Family / Built: 1954
1909
1201 Mitchell Avenue, Arlington Heights, Illinois 60004
Sold
$215,000
3 beds / 2.0 baths / 0 ft2
Single Family / Built: 1954
5748
1201 Mitchell Avenue, Arlington Heights, Illinois 60004
Sold
$349,900
3 beds / 2.0 baths / 1,629 ft2
Single Family / Built: 1954
3896
Contact Agent
Listing Provided By
Picket Fence Realty
