

1146 Mandalay Lane, Bolingbrook, Illinois 60490


$301,000
|
Sold
|
|
| Status: | Closed |
| Sqft: | 1,700 |
| Cost/Sqft: | $176 |
| Beds: | 2 |
| Baths: | 2 |
| Year Built: | 2019 |
| Property Taxes: | $8,400 |
| Days On Market: | 1744 |
| Lot Size: | 0,00 |
Description
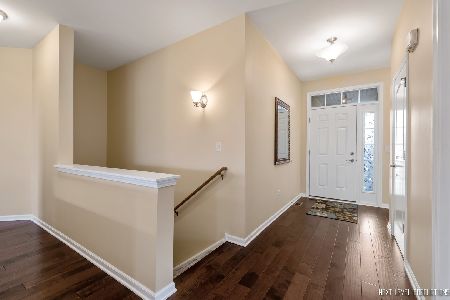
Only 3 Years Young! Beat the skyrocketing cost of New Construction! Award Winning Plainfield Schools! Stunning & Spacious 2 Bedroom 2 Full Bath Ranch in the Coveted Bella Vista Clubhouse Community. Bright Open Floor Plan with Vaulted Ceilings. Inviting Foyer w Living Room and adjoining Dining Area. Spacious Gourmet Kitchen with plentiful 42" cabinets, counter space, buffet & stainless steel appliance package. Large Family Room with access to rear patio. Master Suite with Dual closets, Soaker Tub, Separate Shower, Linen Closet and Double Vanity. Generously sized guest Bedroom complimented by Full guest Bath. Endless possibilities with the Huge 1700 sqft Basement awaiting the new owners finishing touches. Enjoy the Clubhouse w Exercise Room. Close to shopping, restaurants, golf course, aquatic park and I55.
Property Specifics
| Condos/Townhomes | |
| 1 | |
| — | |
| 2019 | |
| Full | |
| Vinyl Siding, Brick | |
| Asphalt | |
| MILAN | |
| No | |
| — |
| Will | |
| Bella Vista | |
| 260 / Monthly | |
| Insurance, Clubhouse, Exercise Facilities, Exterior Maintenance, Lawn Care, Snow Removal, Other | |
| Lake Michigan | |
| Public Sewer | |
| Central Air | |
| Natural Gas, Forced Air | |
| 11308357 | |
| 1202201010570000 |
Nearby Schools
| NAME: | DISTRICT: | DISTANCE: | |
|---|---|---|---|
|
Grade School
Bess Eichelberger Elementary Sch |
202 | — | |
|
Middle School
John F Kennedy Middle School |
202 | Not in DB | |
|
High School
Plainfield East High School |
202 | Not in DB | |
Property History
| DATE: | EVENT: | PRICE: | SOURCE: |
|---|---|---|---|
| 25 Feb, 2022 | Sold | $301,000 | MRED MLS |
| 24 Jan, 2022 | Under contract | $300,000 | MRED MLS |
| 20 Jan, 2022 | Listed for sale | $300,000 | MRED MLS |


Room Specifics
Total Bedrooms: 2
Bedrooms Above Ground: 2
Bedrooms Below Ground: 0
Dimensions: —
Floor Type: Carpet
Full Bathrooms: 2
Bathroom Amenities: Separate Shower, Double Sink, Soaking Tub
Bathroom in Basement: 0
Dimensions: —
Floor Type: Carpet
Dimensions: —
Floor Type: Wood Laminate
Features: Eating Area-Table Space
Dimensions: —
Floor Type: Wood Laminate
Dimensions: —
Floor Type: Carpet
Dimensions: —
Floor Type: Carpet
Rooms: Storage
Other Specifics
| 2 | |
| Concrete Perimeter | |
| Garage | |
| — | |
| — | |
| — | |
| Patio | |
| Common Grounds | |
| 75 X 42 | |
| — | |
| Full | |
| — | |
| Range, Microwave, Dishwasher, Refrigerator, Washer, Dryer, Disposal, Stainless Steel Appliance(s), Gas Oven | |
| Not in DB | |
| — | |
| Exercise Room, Party Room, Clubhouse, School Bus | |
| — |
Tax History
| Year | Property Taxes |
|---|---|
| 2022 | $8,400 |
Contact Agent
Nearby Similar Homes
Nearby Sold Comparables


Contact Agent
Listing Provided By
john greene, Realtor
