

1178 Mandalay Lane, Bolingbrook, Illinois 60490
Subdivision > Bella Vista
Sorry, we are updating photos, please update this page in 15 minutes
$252,000
|
Sold
|
|
| Status: | Closed |
| Sqft: | 1,459 |
| Cost/Sqft: | $178 |
| Beds: | 2 |
| Baths: | 2 |
| Year Built: | 2017 |
| Property Taxes: | $6,493 |
| Days On Market: | 2692 |
| Lot Size: | 0,00 |
Description
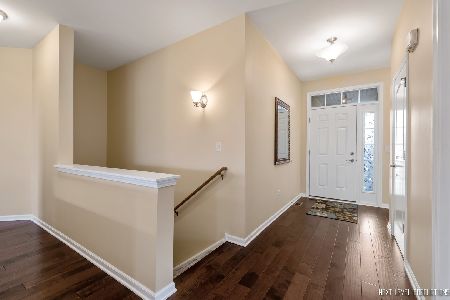
Contemporary Ranch townhouse in the Bella Vista Clubhouse Community. Two bedroom, two bath end unit with private entrance. Open floor plan with significant upgrades such as upgraded kitchen cabinets, quartz counter tops, ss appliances, modern light fixtures, hardwood flooring in kitchen & dining area. 9 foot ceilings throughout. Full basement that is partially finished. Two car garage. Patio off the dining room. Exterior maintenance free living. Underground Sprinklers. Community Clubhouse offers workout center and Recreation room. Easy access to I55 & I35. Close to shopping and restaurants.
Property Specifics
| Condos/Townhomes | |
| 1 | |
| — | |
| 2017 | |
| Full | |
| Brick | |
| — | |
| RANCH | |
| No | |
| — |
| Will | |
| Bella Vista | |
| 245 / Monthly | |
| Insurance, Exterior Maintenance, Lawn Care, Snow Removal | |
| Lake Michigan | |
| Public Sewer, Sewer-Storm | |
| Central Air | |
| Natural Gas, Forced Air | |
| 10420337 | |
| 1202201010440000 |
Nearby Schools
| NAME: | DISTRICT: | DISTANCE: | |
|---|---|---|---|
|
Grade School
Bess Eichelberger Elementary Sch |
202 | — | |
|
Middle School
John F Kennedy Middle School |
202 | Not in DB | |
|
High School
Plainfield East High School |
202 | Not in DB | |
Property History
| DATE: | EVENT: | PRICE: | SOURCE: |
|---|---|---|---|
| 19 Aug, 2019 | Sold | $252,000 | MRED MLS |
| 10 Jul, 2019 | Under contract | $259,900 | MRED MLS |
| 17 Jun, 2019 | Listed for sale | $259,900 | MRED MLS |
Sorry, we are updating photos, please update this page in 15 minutes
Room Specifics
All Bedroom Info:
Total Bedrooms: 2
Bedrooms Above Ground: 2
Bedrooms Below Ground: 0
Total Bedrooms: 2
Bedrooms Above Ground: 2
Bedrooms Below Ground: 0
Second Bedroom Info:
Dimensions: —
Location: —Dimensions: —
Floor Type: Carpet
Bathroom Info:
Full Bathrooms: 2
Partial Bathrooms: 0Full Bathrooms: 2
Bathroom Amenities: —
Bathroom in Basement: 0
Dining Room Info:
Dimensions: —
Location: —Dimensions: —
Floor Type: Hardwood
Kitchen Info:
Dimensions: —
Location: —Dimensions: —
Floor Type: Hardwood
Laundry Room Info:
Dimensions: —
Location: —Dimensions: —
Floor Type: Vinyl
Living Room Info:
Dimensions: —
Location: —Dimensions: —
Floor Type: Carpet
Additional Rooms Info:
Rooms: No additional rooms
Basement: FullRooms: No additional rooms
Other Specifics
| 2 | |
| — | |
| Garage | |
| — | |
| — | |
| — | |
| Patio, End Unit | |
| Corner Lot, Cul-De-Sac | |
| COMMON | |
| — | |
| Full | |
| First Floor Bedroom, First Floor Laundry, First Floor Full Bath | |
| Range, Microwave, Dishwasher, Refrigerator, Washer, Dryer, Disposal | |
| Not in DB | |
| — | |
| Exercise Room, Party Room | |
| — |
Tax History
| Year | Property Taxes |
|---|---|
| 2019 | $6,493 |
Contact Agent
Nearby Similar Homes
367 Inner Circle Drive, Bolingbrook, Illinois 60490
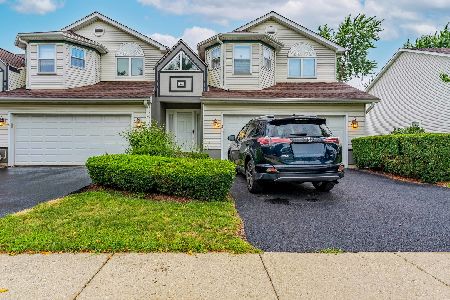
For Sale
$353,000
2 beds / 2.1 baths / 2,052 ft2
Condos/Townhomes / Built: 1995
86
Nearby Sold Comparables
1166 Mandalay Lane, Bolingbrook, Illinois 60490
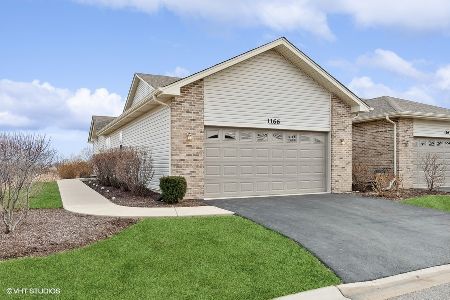
Sold
$365,000
2 beds / 2.0 baths / 1,437 ft2
Condos/Townhomes / Built: 2019
974
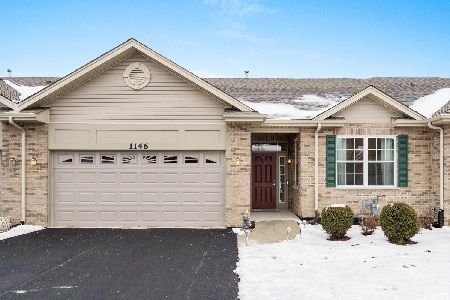

1158 Mandalay Lane, Bolingbrook, Illinois 60490
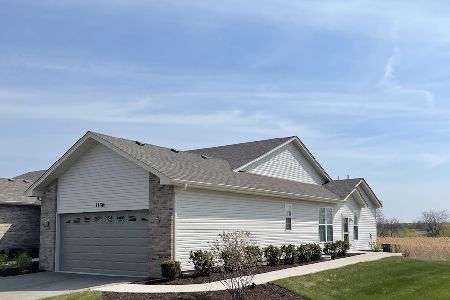
Sold
$315,000
2 beds / 2.0 baths / 1,459 ft2
Condos/Townhomes / Built: 2020
2045

Contact Agent
Listing Provided By
Coldwell Banker The Real Estate Group
