

1146 Quail Run, Dekalb, Illinois 60115
Sorry, we are updating photos, please update this page in 15 minutes
$158,000
|
Sold
|
|
| Status: | Closed |
| Sqft: | 1,386 |
| Cost/Sqft: | $119 |
| Beds: | 3 |
| Baths: | 2 |
| Year Built: | 1998 |
| Property Taxes: | $0 |
| Days On Market: | 3066 |
| Lot Size: | 0,21 |
Description
This home is ready for its new owners. Ranch home features hardwood flooring throughout the vaulted kitchen, eating area and family room. First floor laundry with walk-in pantry. Formal living room with nice natural lighting. Spacious master bedroom has walk-in closet and master bath with separate shower. Full unfinished basement with rough-in bathroom option. Sliding doors off family room lead to large deck and and mostly fenced backyard. Just need side fencing to close in. Move in ready
Property Specifics
| Single Family | |
| — | |
| Ranch | |
| 1998 | |
| Full | |
| Vinyl Siding | |
| Asphalt | |
| — | |
| No | |
| 0.21 |
| De Kalb | |
| — | |
| 0 / Not Applicable | |
| None | |
| Public | |
| Public Sewer | |
| Central Air | |
| Natural Gas, Forced Air | |
| 09991502 | |
| 0828251019 |
Property History
| DATE: | EVENT: | PRICE: | SOURCE: |
|---|---|---|---|
| 24 Sep, 2015 | Sold | $140,000 | MRED MLS |
| 13 Aug, 2015 | Under contract | $150,000 | MRED MLS |
| — | Last price change | $159,000 | MRED MLS |
| 3 Jul, 2015 | Listed for sale | $159,000 | MRED MLS |
| 29 Oct, 2018 | Sold | $158,000 | MRED MLS |
| 25 Sep, 2018 | Under contract | $165,000 | MRED MLS |
| 19 Jun, 2018 | Listed for sale | $165,000 | MRED MLS |
| 24 Nov, 2025 | Sold | $300,000 | MRED MLS |
| 9 Nov, 2025 | Under contract | $275,000 | MRED MLS |
| 6 Nov, 2025 | Listed for sale | $275,000 | MRED MLS |
Sorry, we are updating photos, please update this page in 15 minutes
Room Specifics
All Bedroom Info:
Total Bedrooms: 3
Bedrooms Above Ground: 3
Bedrooms Below Ground: 0
Total Bedrooms: 3
Bedrooms Above Ground: 3
Bedrooms Below Ground: 0
Second Bedroom Info:
Dimensions: —
Location: —Dimensions: —
Floor Type: Carpet
Third Bedroom Info:
Dimensions: —
Location: —Dimensions: —
Floor Type: Carpet
Bathroom Info:
Full Bathrooms: 2
Partial Bathrooms: 0Full Bathrooms: 2
Bathroom Amenities: Separate Shower
Bathroom in Basement: 0
Kitchen Info:
Dimensions: —
Location: —Dimensions: —
Floor Type: Hardwood
Features: Eating Area-Table Space, Pantry-Walk-in
Laundry Room Info:
Dimensions: —
Location: —Dimensions: —
Floor Type: Vinyl
Living Room Info:
Dimensions: —
Location: —Dimensions: —
Floor Type: Carpet
Family Room Info:
Dimensions: —
Location: —Dimensions: —
Floor Type: Hardwood
Additional Rooms Info:
Rooms: No additional rooms
Basement: FullRooms: No additional rooms
Other Specifics
| 2 | |
| Concrete Perimeter | |
| Garage | |
| — | |
| — | |
| — | |
| Deck | |
| — | |
| 76 X 120 | |
| — | |
| Full | |
| Vaulted/Cathedral Ceilings, Hardwood Floors, First Floor Bedroom, First Floor Laundry, First Floor Full Bath | |
| Range, Microwave, Dishwasher, Refrigerator, Washer, Dryer, Disposal | |
| Not in DB | |
| Sidewalks, Street Lights, Street Paved | |
| — | |
| — |
Tax History
| Year | Property Taxes |
|---|---|
| 2015 | $4,617 |
| 2025 | $4,409 |
Contact Agent
Nearby Similar Homes
1003 Susan Court, Dekalb, Illinois 60115
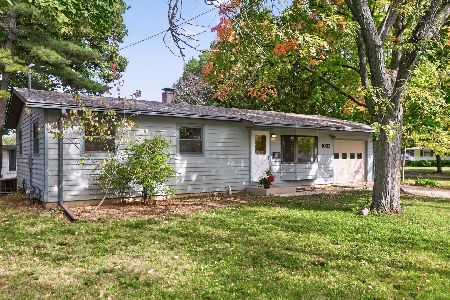
For Sale
$219,900
3 beds / 1.0 baths / 960 ft2
Single Family / Built: 1964
25
1366 Knolls S Avenue, Dekalb, Illinois 60115
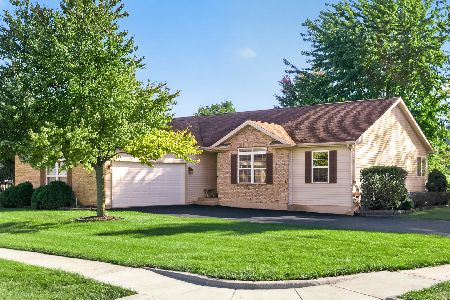
For Sale
$355,000
3 beds / 2.1 baths / 1,610 ft2
Single Family / Built: 1999
33
1282 Mason Street, Dekalb, Illinois 60115
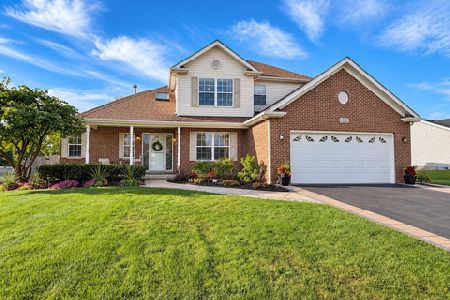
For Sale
$399,900
4 beds / 3.1 baths / 2,202 ft2
Single Family / Built: 1999
33
Nearby Sold Comparables
1146 Quail Run, Dekalb, Illinois 60115

Sold
$275,000
3 beds / 2.1 baths / 1,386 ft2
Single Family / Built: 1998
369
1146 Quail Run, Dekalb, Illinois 60115

Sold
$150,000
3 beds / 2.0 baths / 1,360 ft2
Single Family / Built: 2000
4148
1124 Quail Run, Dekalb, Illinois 60115
Sold
$139,900
2 beds / 2.0 baths / 1,170 ft2
Single Family / Built: 1999
4880
1124 Quail Run, Dekalb, Illinois 60115

Sold
$248,500
2 beds / 2.0 baths / 1,170 ft2
Single Family / Built: 1999
829
1164 Quail, Dekalb, Illinois 60115

Sold
$374,900
4 beds / 2.0 baths / 2,000 ft2
Single Family / Built: 1998
96
Contact Agent
Listing Provided By
Coldwell Banker The Real Estate Group
