

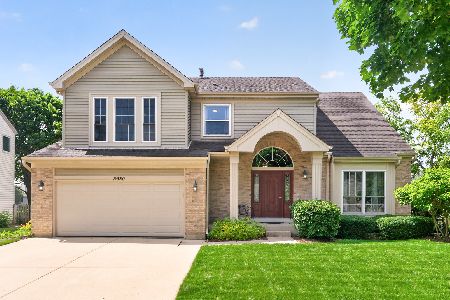
1147 Village Road, Crystal Lake, Illinois 60014
Sorry, we are updating photos, please update this page in 15 minutes
$279,000
|
Sold
|
|
| Status: | Closed |
| Sqft: | 0 |
| Cost/Sqft: | — |
| Beds: | 4 |
| Baths: | 3 |
| Year Built: | 2001 |
| Property Taxes: | $6,500 |
| Days On Market: | 5836 |
| Lot Size: | 0,00 |
Description
SHORT-SALE APPROVED !ABSOLUTELY EXTRAORDINARY EXPANDED MONTCLAIR MODEL. UPGRADES THROUGHOUT/CUST LIGHTING/CUSTOM WINDOW TREAT/PROFESS LANDSC/ GRANITE COUNTERS IN KIT/42" CUSTOM CABINETS/TOP OF THE LINE APPLIANCES/HARDWOOD FLOORING/PAVER PATIO WITH FIRE PIT/ARCH TOUCHES/GORGEOUS FAMILY ROOM WITH ROCK FIREPLACE.
Property Specifics
| Single Family | |
| — | |
| Traditional | |
| 2001 | |
| Partial | |
| Aluminum/Vinyl/Steel Siding, Brick | |
| Asphalt | |
| EXP MONTCL | |
| No | |
| 0 |
| Mc Henry | |
| — | |
| 169 / Annual | |
| None | |
| Public | |
| Public Sewer | |
| Central Air | |
| Natural Gas, Forced Air | |
| 07670735 | |
| 1824251010 |
Property History
| DATE: | EVENT: | PRICE: | SOURCE: |
|---|---|---|---|
| 31 Mar, 2011 | Sold | $279,000 | MRED MLS |
| 26 Jan, 2011 | Under contract | $275,000 | MRED MLS |
| — | Last price change | $299,000 | MRED MLS |
| 4 Nov, 2010 | Listed for sale | $325,000 | MRED MLS |
| 14 Jun, 2013 | Sold | $347,500 | MRED MLS |
| 30 Apr, 2013 | Under contract | $350,000 | MRED MLS |
| 27 Apr, 2013 | Listed for sale | $350,000 | MRED MLS |
Sorry, we are updating photos, please update this page in 15 minutes
Room Specifics
All Bedroom Info:
Total Bedrooms: 4
Bedrooms Above Ground: 4
Bedrooms Below Ground: 0
Total Bedrooms: 4
Bedrooms Above Ground: 4
Bedrooms Below Ground: 0
Second Bedroom Info:
Dimensions: —
Location: —Dimensions: —
Floor Type: Carpet
Third Bedroom Info:
Dimensions: —
Location: —Dimensions: —
Floor Type: Carpet
Fourth Bedroom Info:
Dimensions: —
Location: —Dimensions: —
Floor Type: Carpet
Bathroom Info:
Full Bathrooms: 3
Partial Bathrooms: 1Full Bathrooms: 3
Bathroom Amenities: Separate Shower, Double Sink
Bathroom in Basement: 0
Dining Room Info:
Dimensions: —
Location: —Dimensions: —
Floor Type: Carpet
Kitchen Info:
Dimensions: —
Location: —Dimensions: —
Floor Type: Hardwood
Features: Eating Area-Breakfast Bar, Eating Area-Table Space, Island, Pantry-Closet
Living Room Info:
Dimensions: —
Location: —Dimensions: —
Floor Type: Carpet
Family Room Info:
Dimensions: —
Location: —Dimensions: —
Floor Type: Carpet
Additional Rooms Info:
Rooms: Den, Eating Area, Foyer, Utility Room-1st Floor
Basement: PartialRooms: Den, Eating Area, Foyer, Utility Room-1st Floor
Other Specifics
| 3 | |
| Concrete Perimeter | |
| Garage | |
| — | |
| — | |
| — | |
| Patio | |
| Landscaped | |
| 73X131X80X130 | |
| Unfinished | |
| Full | |
| — | |
| Range, Microwave, Dishwasher, Refrigerator, Bar Fridge, Disposal | |
| Not in DB | |
| Sidewalks, Street Lights, Street Paved | |
| — | |
| Gas Log, Gas Starter |
Tax History
| Year | Property Taxes |
|---|---|
| 2011 | $6,500 |
Contact Agent
Nearby Similar Homes
1693 Moorland Lane, Crystal Lake, Illinois 60014

For Sale
$749,000
5 beds / 2.1 baths / 4,961 ft2
Single Family / Built: 2000
68
1263 Williamsburg Lane, Crystal Lake, Illinois 60014

For Sale
$600,000
4 beds / 3.1 baths / 2,872 ft2
Single Family / Built: 1997
26
Lake In The Hills, Illinois 60156

For Sale
$650,000
4 beds / 2.1 baths / 2,458 ft2
Single Family / Built: 1993
18
1646 Flagstone Drive, Crystal Lake, Illinois 60014

For Sale
$550,000
4 beds / 2.1 baths / 3,424 ft2
Single Family / Built: 1996
12
997 Village Road, Crystal Lake, Illinois 60014

For Sale
$459,900
4 beds / 2.1 baths / 3,019 ft2
Single Family / Built: 1990
19
3930 Peartree Drive, Lake In The Hills, Illinois 60156
For Sale
$489,900
4 beds / 3.1 baths / 3,059 ft2
Single Family / Built: 1993
13
Nearby Sold Comparables



Contact Agent
Listing Provided By
Selective Realty Services Inc
