

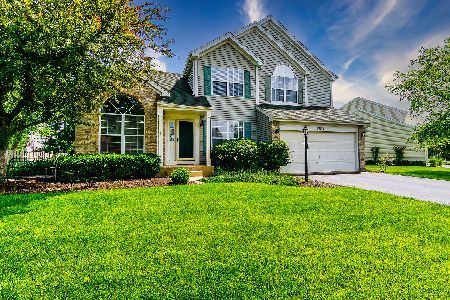
3930 Peartree Drive, Lake In The Hills, Illinois 60156


$489,900
|
For Sale
|
|
| Status: | Active |
| Sqft: | 3,059 |
| Cost/Sqft: | $160 |
| Beds: | 4 |
| Baths: | 4 |
| Year Built: | 1993 |
| Property Taxes: | $9,170 |
| Lot Size: | 0,27 |
Description
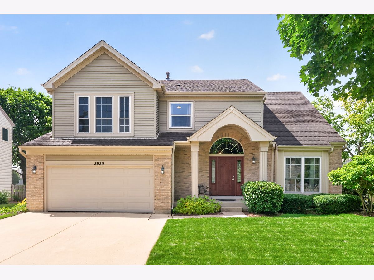
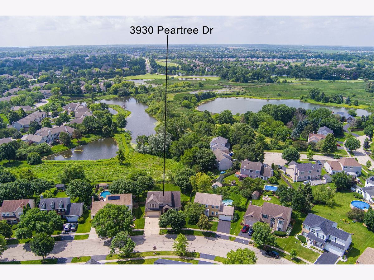
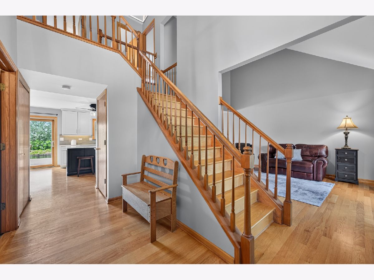
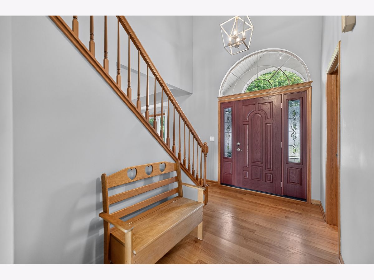
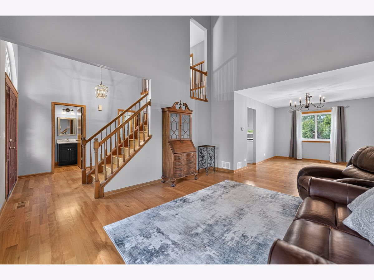
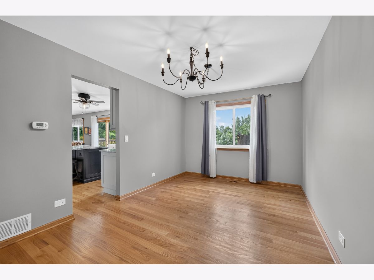
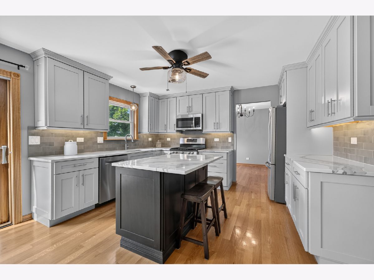
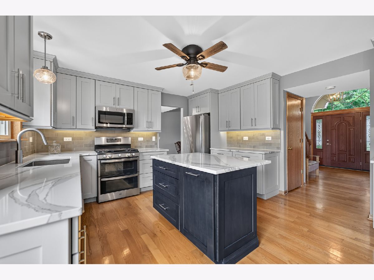
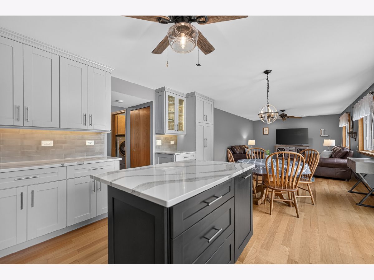
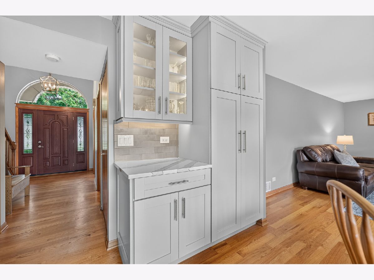
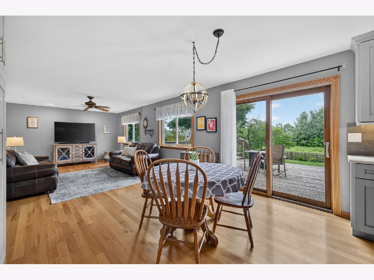
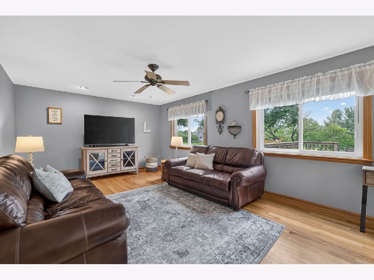
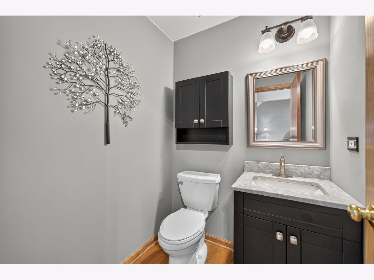
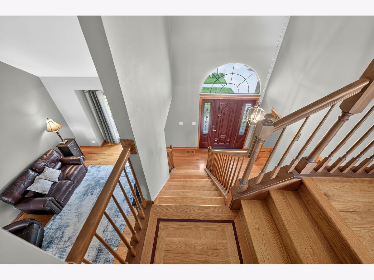
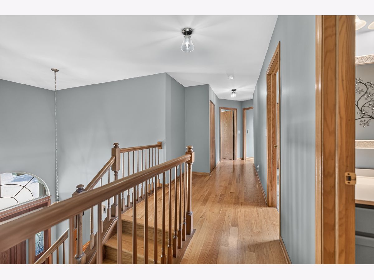
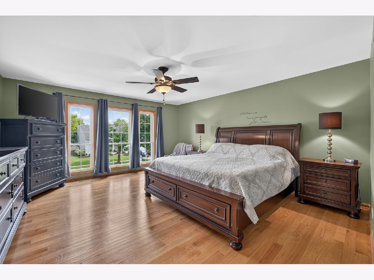
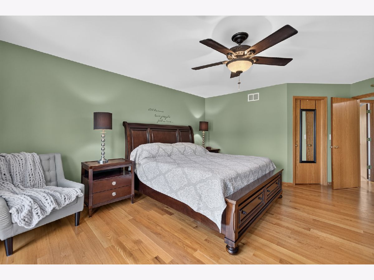
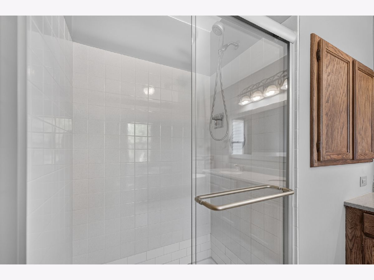
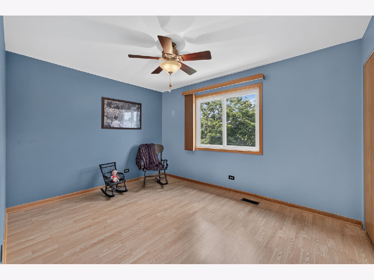
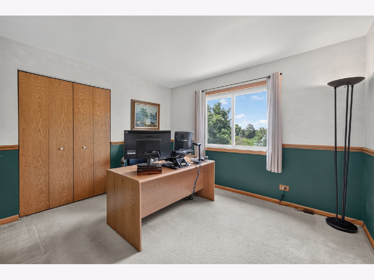
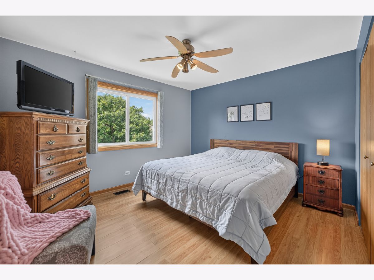
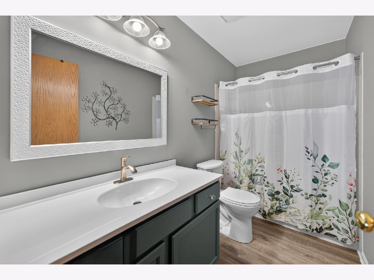
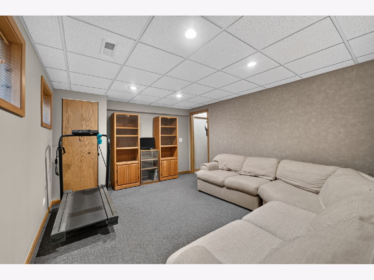
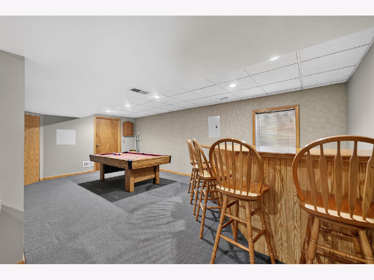
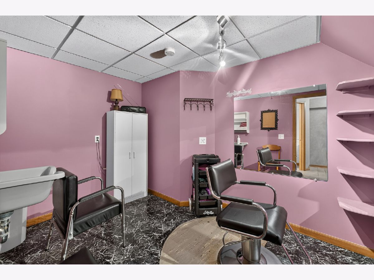
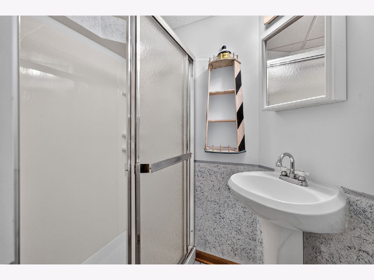
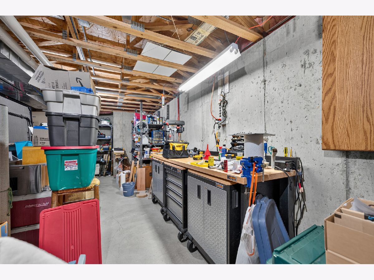
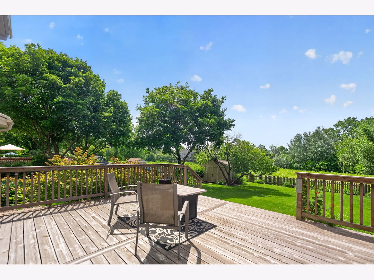
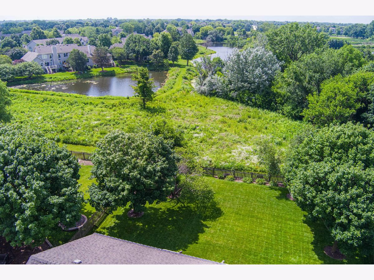
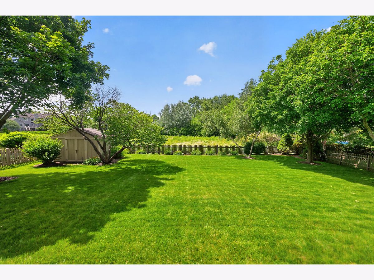
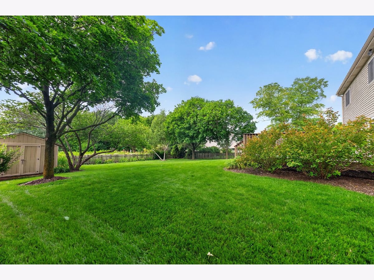
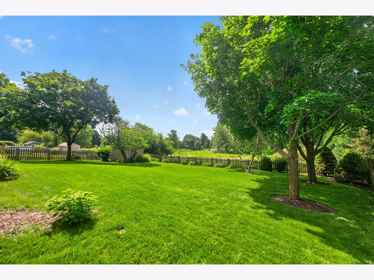
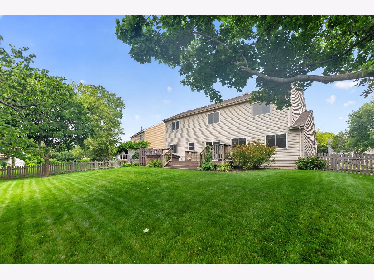
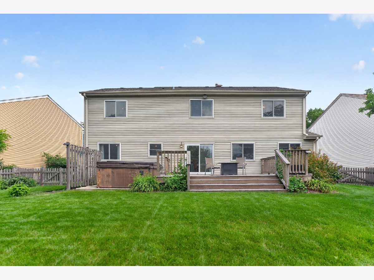
Welcome to your "Home Sweet Home!" This beautifully maintained, 4-bedroom, 3.5 bath home on a premium homesite with Panoramic Views of Nature is ready for you to enjoy. You will love the revamped updated kitchen with island, quartz countertops, and stainless-steel appliances. Hardwood flooring runs seamlessly throughout the main level and leading up to the second level including the master bedroom too. There is plenty of room for all, with a finished full basement that includes a bathroom with shower, multi-purpose rec room, bar, game room plus a bonus room - currently used as salon - or turn it into your private gym, the possibilities are endless. Wait...there's more! Storage, lots of it, with the expanded unfinished basement workshop/storage room and an outdoor shed, you'll have room for everything. Immerse yourselves in the tranquility of the fenced back yard, relax in your hot tub while taking in the views of nature without a backyard neighbor! This beautiful home is in the Crystal Lake school district. Nothing to do but move right in. Welcome Home!
Property Specifics
| Single Family | |
| — | |
| — | |
| 1993 | |
| Partially Finished, Other, Concrete, Rec/Family Area, Storage Space, Full | |
| Vinyl Siding, Brick | |
| Asphalt | |
| Brighton | |
| Pond | |
| 0.27 |
| — | |
| Spring Lake Farms | |
| 35 / Annual | |
| Other | |
| Public | |
| Public Sewer | |
| Central Air | |
| Gas | |
| No | |
| 12721841 | |
| 1824406001 |
Nearby Schools
| NAME: | DISTRICT: | DISTANCE: | |
|---|---|---|---|
|
Grade School
Glacier Ridge Elementary School |
47 | — | |
|
Middle School
Lundahl Middle School |
47 | Not in DB | |
|
High School
Crystal Lake South High School |
155 | Not in DB | |
Room Specifics
Total Bedrooms: 4
Bedrooms Above Ground: 4
Bedrooms Below Ground: 0
Dimensions: 15X16
Floor Type: Hardwood
Dimensions: 10X13
Floor Type: Wood Laminate
Dimensions: 10X12
Floor Type: Carpet
Dimensions: 13X11
Floor Type: Wood Laminate
Full Bathrooms: 4
Bathroom Amenities: —
Bathroom in Basement: 1
Dimensions: 13X10
Floor Type: Hardwood
Dimensions: 13X18
Floor Type: Hardwood
Features: Eating Area-Table Space, Island, Pantry, Updated Kitchen
Dimensions: 8X5
Floor Type: —
Dimensions: 15X13
Floor Type: Hardwood
Dimensions: 13X20
Floor Type: Hardwood
Rooms: Game Room, Family Room, Storage
Name: Game Room
Dimensions: 12X22
Floor Type: Carpet
Name: Family Room - Down
Dimensions: 12X14
Floor Type: Carpet
Name: Storage
Dimensions: 13X25
Floor Type: —
Other Specifics
| 2 | |
| Concrete Perimeter | |
| Concrete, Attached, Garage | |
| Main Level, In Unit | |
| Hardwood, Laminate | |
| — | |
| Fenced, Wood | |
| Shed(s) | |
| — | |
| Nature Preserve Adjacent, Landscaped, Rear of Lot, Backs to Open Grnd | |
| 35.1 x 28.7 x 142.8 x 97.7 | |
| — | |
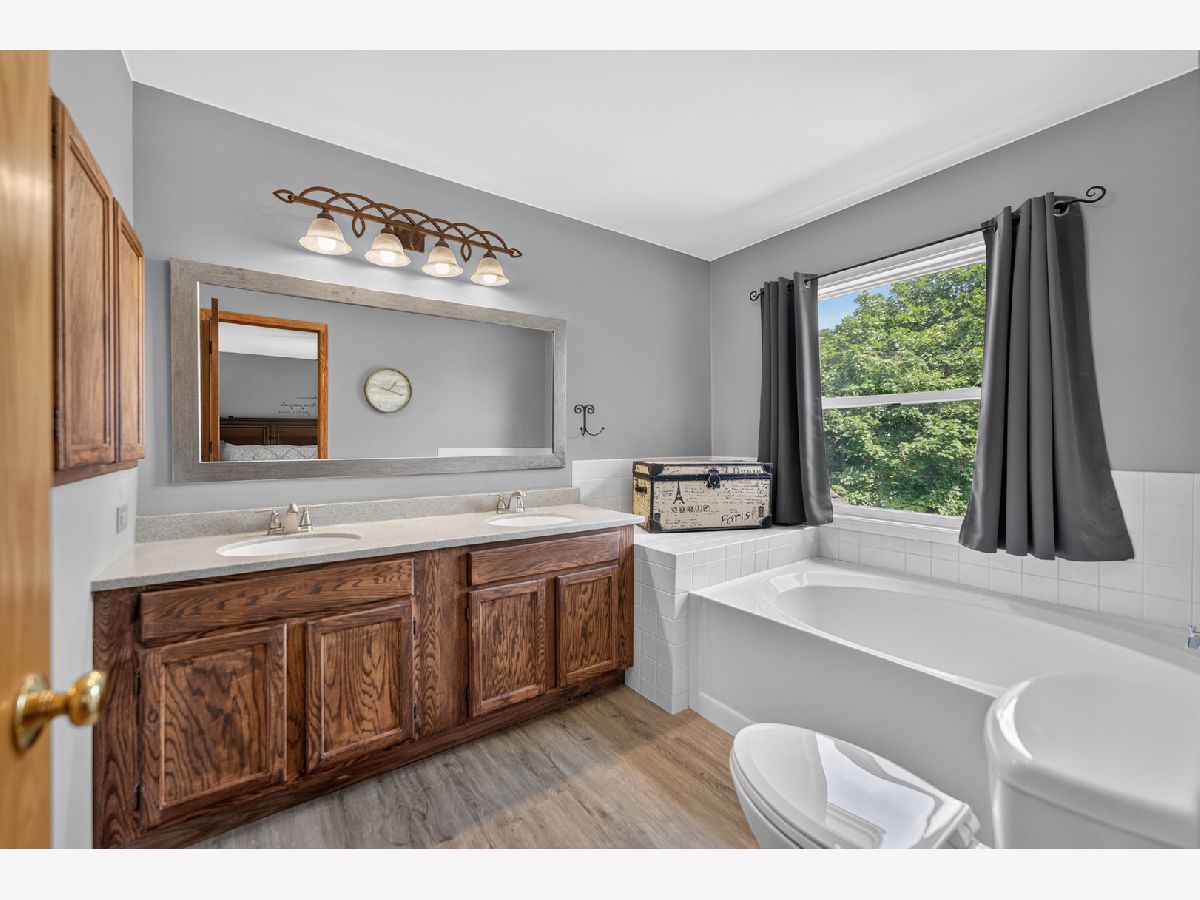
| Full, Double Sink, Tub & Separate Shwr | |
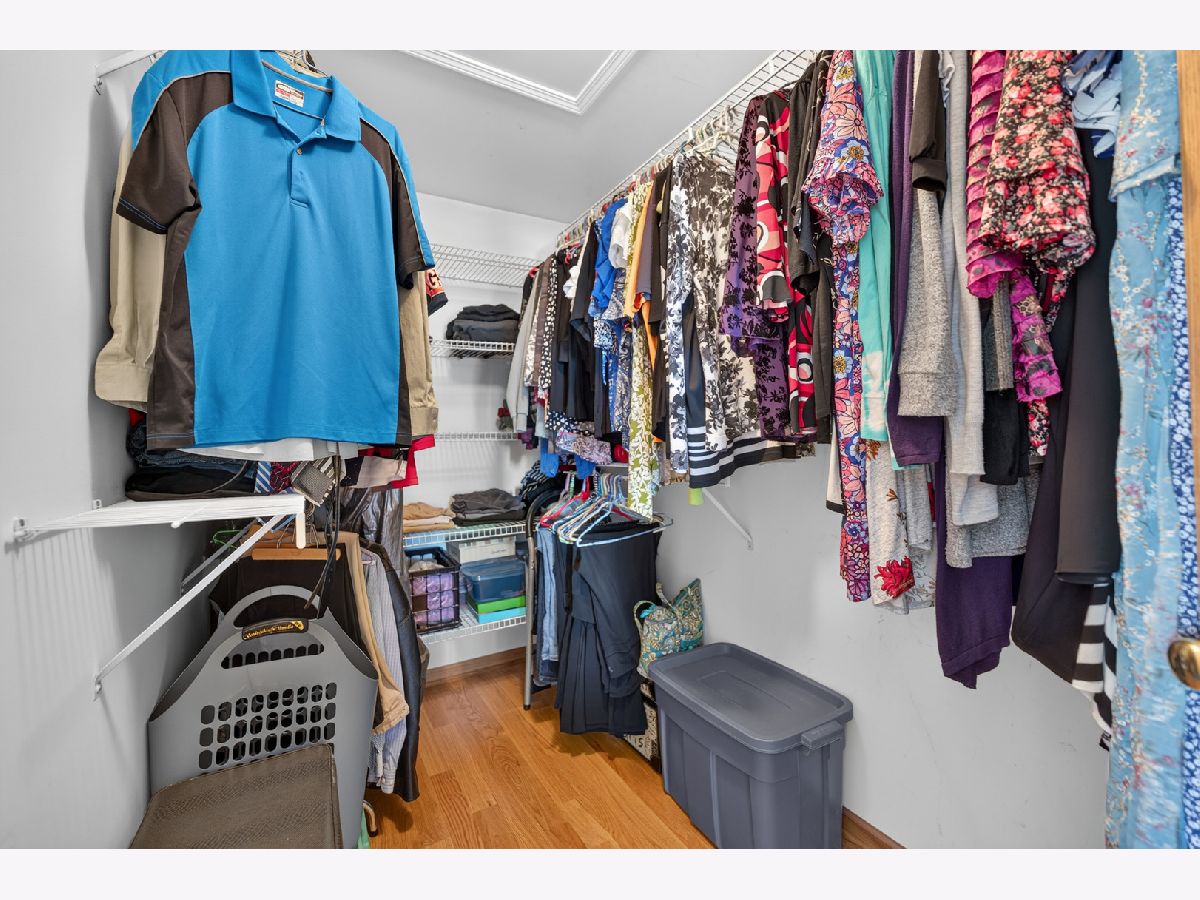
| Vaulted Ceiling(s), Dry Bar, Walk-In Closet(s), High Ceilings, Separate Dining Room, Workshop, Quartz Counters | |
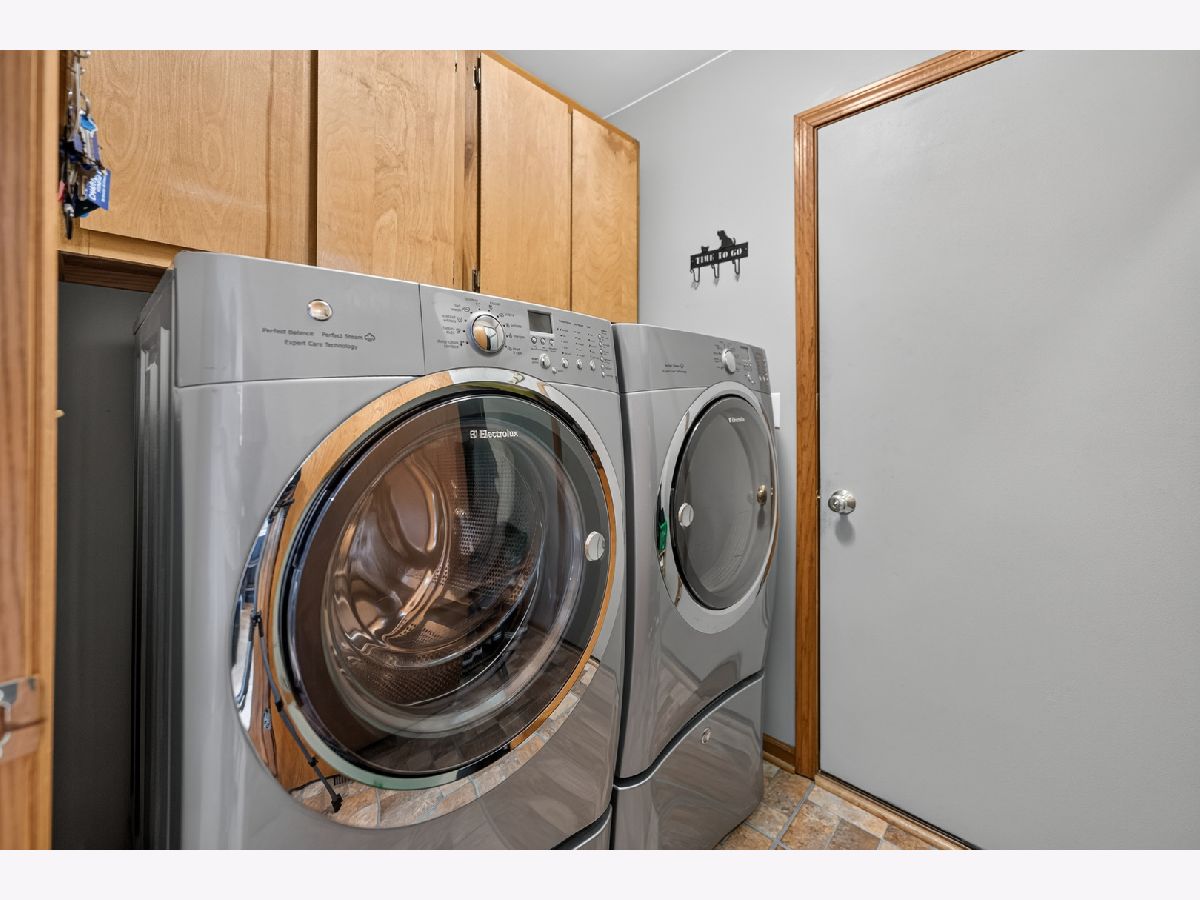
| Range, Microwave, Dishwasher, Refrigerator, Washer, Dryer, Disposal, Stainless Steel Appliance(s), Water Softener Owned | |
| Not in DB | |
| Park, Curbs, Sidewalks, Street Lights, Street Paved | |
| — | |
| — |
Contact Agent
Nearby Similar Homes





Nearby Sold Comparables

Contact Agent
Listing Provided By
Century 21 Circle
