

1147 Wolf Road, Des Plaines, Illinois 60016
Sorry, we are updating photos, please update this page in 15 minutes
$110,000
|
Sold
|
|
| Status: | Closed |
| Sqft: | 0 |
| Cost/Sqft: | — |
| Beds: | 3 |
| Baths: | 2 |
| Year Built: | 1948 |
| Property Taxes: | $4,281 |
| Days On Market: | 4898 |
| Lot Size: | 0,00 |
Description
Cape Cod charmer with an additional family room. Home is in very good condition featuring hardwood flooring and separate dining room. The second level has two generous size bedrooms. Each level has full size bath. Attached garage. *Exlcudes Washer & Dryer*
Property Specifics
| Single Family | |
| — | |
| Cape Cod | |
| 1948 | |
| None | |
| Stone | |
| Asphalt | |
| — | |
| No | |
| 0 |
| Cook | |
| — | |
| 0 / Not Applicable | |
| None | |
| Lake Michigan | |
| Public Sewer | |
| Window/Wall Unit - 1 | |
| Baseboard | |
| 08356502 | |
| 09192090410000 |
Nearby Schools
| NAME: | DISTRICT: | DISTANCE: | |
|---|---|---|---|
|
Grade School
Forest Elementary School |
62 | — | |
|
Middle School
Algonquin Middle School |
62 | Not in DB | |
|
High School
Maine West High School |
207 | Not in DB | |
Property History
| DATE: | EVENT: | PRICE: | SOURCE: |
|---|---|---|---|
| 23 Aug, 2013 | Sold | $110,000 | MRED MLS |
| 8 Jun, 2013 | Under contract | $110,000 | MRED MLS |
| — | Last price change | $135,000 | MRED MLS |
| 31 May, 2013 | Listed for sale | $135,000 | MRED MLS |
| 19 Feb, 2014 | Sold | $222,000 | MRED MLS |
| 21 Jan, 2014 | Under contract | $239,750 | MRED MLS |
| 24 Dec, 2013 | Listed for sale | $239,750 | MRED MLS |
Sorry, we are updating photos, please update this page in 15 minutes
Room Specifics
All Bedroom Info:
Total Bedrooms: 3
Bedrooms Above Ground: 3
Bedrooms Below Ground: 0
Total Bedrooms: 3
Bedrooms Above Ground: 3
Bedrooms Below Ground: 0
Second Bedroom Info:
Dimensions: —
Location: —Dimensions: —
Floor Type: Carpet
Third Bedroom Info:
Dimensions: —
Location: —Dimensions: —
Floor Type: Carpet
Bathroom Info:
Full Bathrooms: 2
Partial Bathrooms: 0Full Bathrooms: 2
Bathroom Amenities: —
Bathroom in Basement: 0
Dining Room Info:
Dimensions: —
Location: —Dimensions: —
Floor Type: Hardwood
Kitchen Info:
Dimensions: —
Location: —Dimensions: —
Floor Type: Ceramic Tile
Features: Eating Area-Table Space
Laundry Room Info:
Dimensions: —
Location: —Dimensions: —
Floor Type: Ceramic Tile
Living Room Info:
Dimensions: —
Location: —Dimensions: —
Floor Type: Hardwood
Family Room Info:
Dimensions: —
Location: —Dimensions: —
Floor Type: Carpet
Additional Rooms Info:
Rooms: No additional rooms
Basement: NoneRooms: No additional rooms
Other Specifics
| 1 | |
| Concrete Perimeter | |
| Garage | |
| — | |
| — | |
| — | |
| — | |
| — | |
| 55X123 | |
| — | |
| None | |
| First Floor Bedroom | |
| Range, Microwave, Dishwasher, Refrigerator | |
| Not in DB | |
| Sidewalks, Street Lights, Street Paved | |
| — | |
| — |
Tax History
| Year | Property Taxes |
|---|---|
| 2013 | $4,281 |
| 2014 | $4,366 |
Contact Agent
Nearby Similar Homes
1024 Wolf Road, Des Plaines, Illinois 60016
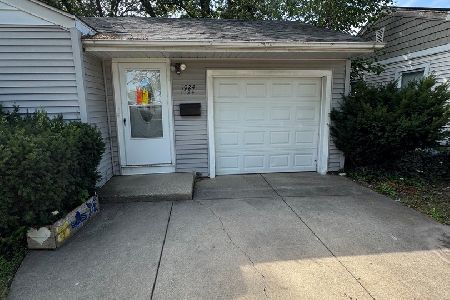
For Sale
$370,000
3 beds / 1.1 baths / 972 ft2
Single Family / Built: 1953
139
1161 Grant Drive, Des Plaines, Illinois 60016
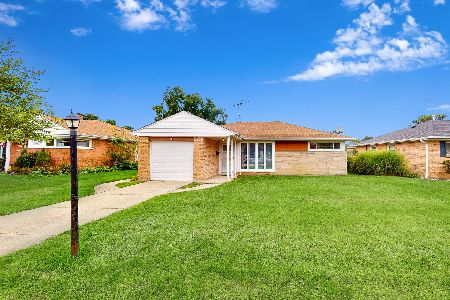
For Sale
$319,999
2 beds / 1.0 baths / 1,010 ft2
Single Family / Built: 1952
12
952 Grant Drive, Des Plaines, Illinois 60016
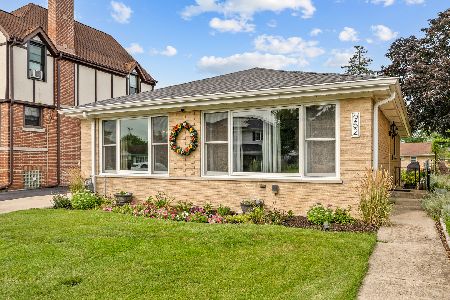
For Sale
$435,000
3 beds / 2.0 baths / 1,308 ft2
Single Family / Built: 1963
15
1372 6th Avenue, Des Plaines, Illinois 60018
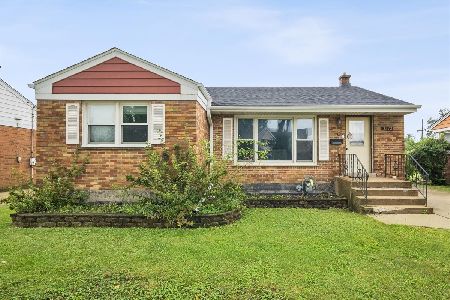
For Sale
$375,000
3 beds / 2.0 baths / 1,200 ft2
Single Family / Built: 1953
14
834 Wolf Road, Des Plaines, Illinois 60016
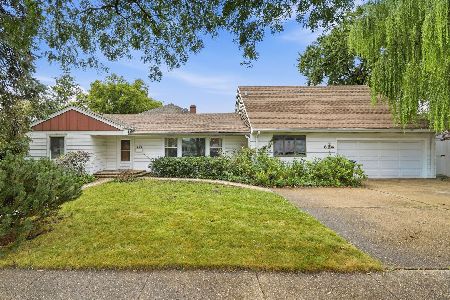
For Sale
$460,000
5 beds / 2.2 baths / 2,402 ft2
Single Family / Built: 1951
25
505 Forest Avenue, Des Plaines, Illinois 60018
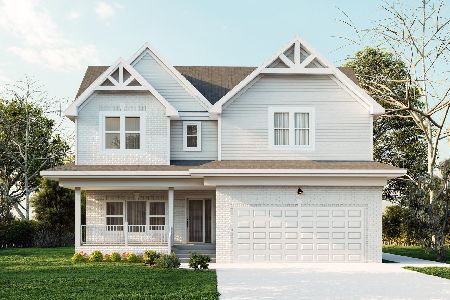
For Sale
$800,000
4 beds / 2.1 baths / 4,066 ft2
Single Family / Built: 2025
458
Nearby Sold Comparables
1147 Wolf Road, Des Plaines, Illinois 60016

Sold
$239,750
4 beds / 2.0 baths / 1,450 ft2
Single Family / Built: 1950
4691
1141 Wolf Road, Des Plaines, Illinois 60016
Sold
$179,900
2 beds / 1.0 baths / 800 ft2
Single Family / Built: 1951
4194
1135 Wolf Road, Des Plaines, Illinois 60016
Sold
$54,900
3 beds / 1.0 baths / 0 ft2
Single Family / Built: 1960
4844
1135 Wolf Road, Des Plaines, Illinois 60016

Sold
$314,900
3 beds / 2.0 baths / 1,177 ft2
Single Family / Built: 1962
2374
1138 6th Avenue, Des Plaines, Illinois 60016
Sold
$225,000
3 beds / 1.1 baths / 1,250 ft2
Single Family / Built: 1952
4632
1117 Wolf Road, Des Plaines, Illinois 60016
Sold
$274,900
2 beds / 2.0 baths / 0 ft2
Single Family / Built: 1953
7121
Contact Agent
Listing Provided By
RE/MAX United
