

1148 Swan Drive, Elburn, Illinois 60119
Subdivision > Blackberry Creek
Sorry, we are updating photos, please update this page in 15 minutes
$225,000
|
Sold
|
|
| Status: | Closed |
| Sqft: | 2,932 |
| Cost/Sqft: | $78 |
| Beds: | 4 |
| Baths: | 3 |
| Year Built: | 2006 |
| Property Taxes: | $6,317 |
| Days On Market: | 4518 |
| Lot Size: | 0,23 |
Description
Beautiful Home with Open Floor Plan. 9 Ft Ceilings on First Floor. Large Living Room with Fireplace. Eat-In Kitchen w/Upgraded Cabinets. Luxury Master Suite with Deluxe Bath and Large Walk-in Closet. First Floor Laundry. Great Paver Brick Patio in Back Yard. PURCHASE THIS FANNIE MAE PROPERTY FOR AS LITTLE AS 5% DOWN. PROPERTY APPROVED FOR HOMEPATH FINANCE & RENOVATION MORTGAGE
Property Specifics
| Single Family | |
| — | |
| Colonial | |
| 2006 | |
| Full | |
| Vinyl Siding | |
| Asphalt | |
| 2860 | |
| No | |
| 0.23 |
| Kane | |
| Blackberry Creek | |
| 300 / Annual | |
| None | |
| Public | |
| Public Sewer | |
| Central Air | |
| Natural Gas, Forced Air | |
| 08651666 | |
| 1108276010 |
Property History
| DATE: | EVENT: | PRICE: | SOURCE: |
|---|---|---|---|
| 17 Sep, 2014 | Sold | $225,000 | MRED MLS |
| 8 Jul, 2014 | Under contract | $229,900 | MRED MLS |
| 19 Jun, 2014 | Listed for sale | $229,900 | MRED MLS |
| 26 Jan, 2022 | Sold | $352,000 | MRED MLS |
| 19 Dec, 2021 | Under contract | $350,000 | MRED MLS |
| 8 Dec, 2021 | Listed for sale | $350,000 | MRED MLS |
Sorry, we are updating photos, please update this page in 15 minutes
Room Specifics
All Bedroom Info:
Total Bedrooms: 4
Bedrooms Above Ground: 4
Bedrooms Below Ground: 0
Total Bedrooms: 4
Bedrooms Above Ground: 4
Bedrooms Below Ground: 0
Second Bedroom Info:
Dimensions: —
Location: —Dimensions: —
Floor Type: Carpet
Third Bedroom Info:
Dimensions: —
Location: —Dimensions: —
Floor Type: Carpet
Fourth Bedroom Info:
Dimensions: —
Location: —Dimensions: —
Floor Type: Carpet
Bathroom Info:
Full Bathrooms: 3
Partial Bathrooms: 1Full Bathrooms: 3
Bathroom Amenities: Whirlpool, Separate Shower, Double Sink
Bathroom in Basement: 0
Dining Room Info:
Dimensions: —
Location: —Dimensions: —
Floor Type: Carpet
Kitchen Info:
Dimensions: —
Location: —Dimensions: —
Floor Type: Vinyl
Features: Eating Area-Table Space
Laundry Room Info:
Dimensions: —
Location: —Dimensions: —
Floor Type: Vinyl
Living Room Info:
Dimensions: —
Location: —Dimensions: —
Floor Type: Carpet
Additional Rooms Info:
Rooms: Eating Area, Loft, Walk In Closet
Basement: FullRooms: Eating Area, Loft, Walk In Closet
Other Specifics
| 3 | |
| Concrete Perimeter | |
| Garage | |
| — | |
| — | |
| — | |
| Porch, Brick Paver Patio | |
| — | |
| 104X136X55X128 | |
| — | |
| Full | |
| First Floor Laundry | |
| — | |
| Not in DB | |
| Sidewalks, Street Lights, Street Paved | |
| — | |
| Gas Starter |
Tax History
| Year | Property Taxes |
|---|---|
| 2014 | $6,317 |
| 2022 | $8,478 |
Contact Agent
Nearby Similar Homes
1313 Freedom Road, Elburn, Illinois 60119
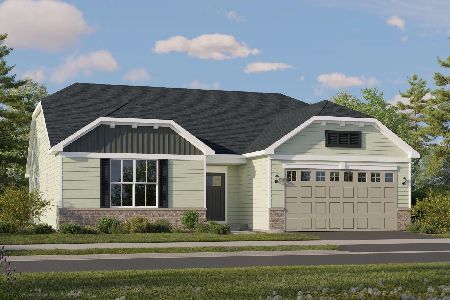
For Sale
$464,490
3 beds / 2.0 baths / 1,866 ft2
Single Family / Built: 2025
40
1337 Freedom Road, Elburn, Illinois 60119
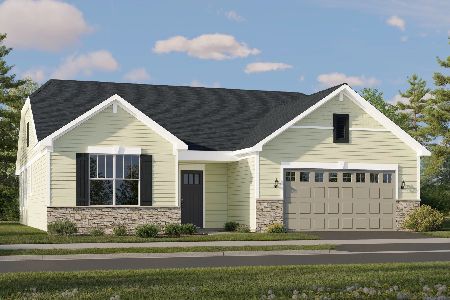
For Sale
$510,410
3 beds / 2.0 baths / 1,955 ft2
Single Family / Built: 2026
40
1312 Freedom Road, Elburn, Illinois 60119
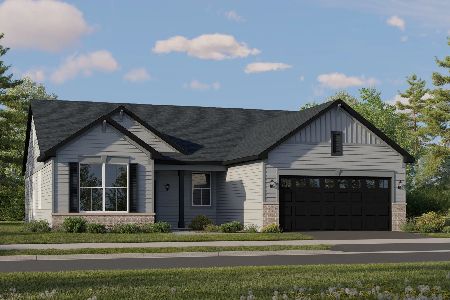
For Sale
$455,960
3 beds / 2.0 baths / 1,822 ft2
Single Family / Built: 2025
40
845 Citizen Avenue, Elburn, Illinois 60119

For Sale
$700,000
4 beds / 2.1 baths / 2,758 ft2
Single Family / Built: 2014
29
1413 Seaton Street, Elburn, Illinois 60119

For Sale
$568,000
4 beds / 2.1 baths / 2,689 ft2
Single Family / Built: 2004
75
1414 Seaton Street, Elburn, Illinois 60119

For Sale
$645,000
5 beds / 4.0 baths / 3,388 ft2
Single Family / Built: 2005
8
Nearby Sold Comparables
1148 Swan Drive, Elburn, Illinois 60119
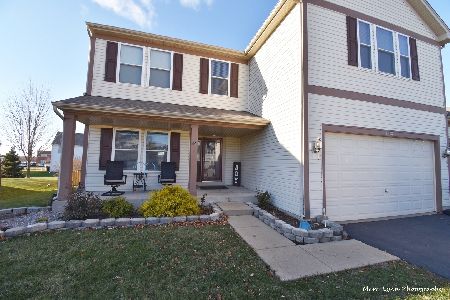
Sold
$350,000
4 beds / 2.1 baths / 2,932 ft2
Single Family / Built: 2006
1789
987 Griffith Avenue, Elburn, Illinois 60119

Sold
$293,000
5 beds / 3.1 baths / 3,160 ft2
Single Family / Built: 2004
7258
1162 Swan Drive, Elburn, Illinois 60119
Sold
$254,900
4 beds / 2.1 baths / 2,635 ft2
Single Family / Built: 2005
6808
1162 Swan Drive, Elburn, Illinois 60119
Sold
$260,900
4 beds / 3.1 baths / 2,635 ft2
Single Family / Built: 2005
4090
1131 Anderson Road, Elburn, Illinois 60119
Sold
$268,000
4 beds / 2.1 baths / 3,200 ft2
Single Family / Built: 2004
2606
1131 Anderson Road, Elburn, Illinois 60119

Sold
$445,000
5 beds / 2.1 baths / 3,200 ft2
Single Family / Built: 2004
468
Contact Agent
Listing Provided By
Whyrent Real Estate Company
