

1162 Swan Drive, Elburn, Illinois 60119
Sorry, we are updating photos, please update this page in 15 minutes
$240,000
|
Sold
|
|
| Status: | Closed |
| Sqft: | 2,635 |
| Cost/Sqft: | $97 |
| Beds: | 4 |
| Baths: | 3 |
| Year Built: | 2005 |
| Property Taxes: | $6,684 |
| Days On Market: | 6808 |
| Lot Size: | 0,00 |
Description
Priced right and ready to sell. Come look at this 3 year old spacious home with loads of upgrades ~ Neutral decor throughout ~ Functional kitchen with upgraded cabinets and appliances ~ Huge first floor laundry room ~ Gas fireplace ~ First floor study/den ~ Walking distance to Elementary school. Bank owned being sold AS-IS. No disclosures or survey. $4000 Closing Cost Credit to the Buyer if under contract by 4/30/08
Property Specifics
| Single Family | |
| — | |
| Colonial | |
| 2005 | |
| Partial | |
| Aluminum/Vinyl/Steel Siding | |
| Asphalt | |
| 2600SERIES | |
| No | |
| 0 |
| Kane | |
| — | |
| 300 / Annual | |
| Other | |
| Public | |
| Public Sewer | |
| Central Air | |
| Natural Gas, Forced Air | |
| 06827761 | |
| 1108276012 |
Property History
| DATE: | EVENT: | PRICE: | SOURCE: |
|---|---|---|---|
| 6 Aug, 2008 | Sold | $240,000 | MRED MLS |
| 15 Apr, 2008 | Under contract | $254,900 | MRED MLS |
| — | Last price change | $259,900 | MRED MLS |
| 12 Mar, 2008 | Listed for sale | $259,900 | MRED MLS |
| 11 Jan, 2016 | Sold | $250,000 | MRED MLS |
| 3 Dec, 2015 | Under contract | $260,900 | MRED MLS |
| — | Last price change | $263,900 | MRED MLS |
| 21 Aug, 2015 | Listed for sale | $269,900 | MRED MLS |
Sorry, we are updating photos, please update this page in 15 minutes
Room Specifics
All Bedroom Info:
Total Bedrooms: 4
Bedrooms Above Ground: 4
Bedrooms Below Ground: 0
Total Bedrooms: 4
Bedrooms Above Ground: 4
Bedrooms Below Ground: 0
Second Bedroom Info:
Dimensions: —
Location: —Dimensions: —
Floor Type: Carpet
Third Bedroom Info:
Dimensions: —
Location: —Dimensions: —
Floor Type: Carpet
Fourth Bedroom Info:
Dimensions: —
Location: —Dimensions: —
Floor Type: Carpet
Bathroom Info:
Full Bathrooms: 3
Partial Bathrooms: 1Full Bathrooms: 3
Bathroom Amenities: —
Bathroom in Basement: 0
Dining Room Info:
Dimensions: —
Location: —Dimensions: —
Floor Type: Carpet
Kitchen Info:
Dimensions: —
Location: —Dimensions: —
Floor Type: Hardwood
Features: Eating Area-Breakfast Bar, Eating Area-Table Space
Laundry Room Info:
Dimensions: —
Location: —Dimensions: —
Floor Type: Vinyl
Living Room Info:
Dimensions: —
Location: —Dimensions: —
Floor Type: Carpet
Family Room Info:
Dimensions: —
Location: —Dimensions: —
Floor Type: Carpet
Additional Rooms Info:
Rooms: Den, Eating Area, Utility Room-1st Floor
Basement: PartialRooms: Den, Eating Area, Utility Room-1st Floor
Other Specifics
| 2 | |
| Concrete Perimeter | |
| Garage | |
| — | |
| — | |
| — | |
| — | |
| — | |
| 70X120 | |
| Unfinished | |
| Yes | |
| — | |
| Range, Microwave, Dishwasher, Disposal | |
| Not in DB | |
| Clubhouse, Pool, Sidewalks, Street Lights, Street Paved | |
| — | |
| Gas Starter |
Tax History
| Year | Property Taxes |
|---|---|
| 2008 | $6,684 |
| 2016 | $6,045 |
Contact Agent
Nearby Similar Homes
845 Citizen Avenue, Elburn, Illinois 60119

For Sale
$700,000
4 beds / 2.1 baths / 2,758 ft2
Single Family / Built: 2014
29
1313 Freedom Road, Elburn, Illinois 60119
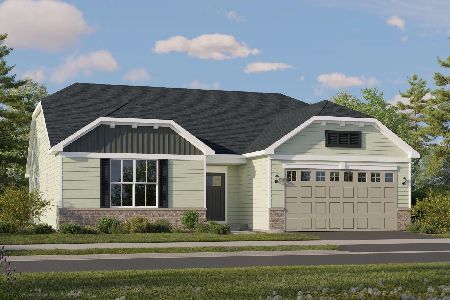
For Sale
$464,490
3 beds / 2.0 baths / 1,866 ft2
Single Family / Built: 2025
40
1337 Freedom Road, Elburn, Illinois 60119
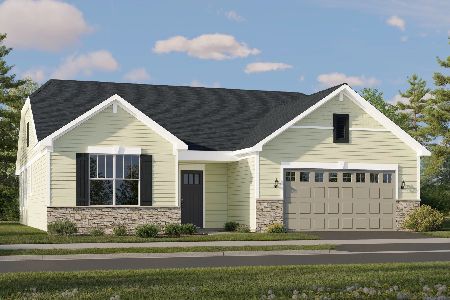
For Sale
$510,410
3 beds / 2.0 baths / 1,955 ft2
Single Family / Built: 2026
40
1312 Freedom Road, Elburn, Illinois 60119
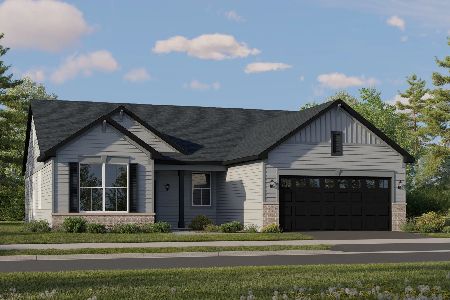
For Sale
$455,960
3 beds / 2.0 baths / 1,822 ft2
Single Family / Built: 2025
40
1413 Seaton Street, Elburn, Illinois 60119

For Sale
$568,000
4 beds / 2.1 baths / 2,689 ft2
Single Family / Built: 2004
75
1414 Seaton Street, Elburn, Illinois 60119

For Sale
$645,000
5 beds / 4.0 baths / 3,388 ft2
Single Family / Built: 2005
8
Nearby Sold Comparables
1162 Swan Drive, Elburn, Illinois 60119

Sold
$260,900
4 beds / 3.1 baths / 2,635 ft2
Single Family / Built: 2005
4090
1143 Anderson Road, Elburn, Illinois 60119
Sold
$234,900
4 beds / 2.1 baths / 2,832 ft2
Single Family / Built: 2004
6677
1148 Swan Drive, Elburn, Illinois 60119
Sold
$229,900
4 beds / 2.1 baths / 2,932 ft2
Single Family / Built: 2006
4518
1148 Swan Drive, Elburn, Illinois 60119
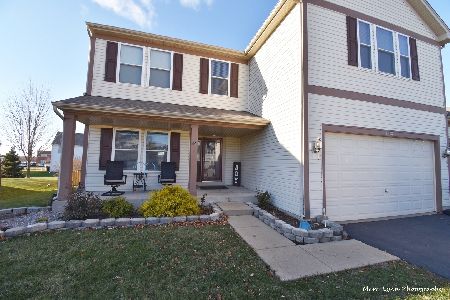
Sold
$350,000
4 beds / 2.1 baths / 2,932 ft2
Single Family / Built: 2006
1789
1131 Anderson Road, Elburn, Illinois 60119
Sold
$268,000
4 beds / 2.1 baths / 3,200 ft2
Single Family / Built: 2004
2606
1155 Anderson Road, Elburn, Illinois 60119
Sold
$199,900
4 beds / 2.1 baths / 3,200 ft2
Single Family / Built: 2004
5475
Contact Agent
Listing Provided By
Kettley & Co. Inc.
