

1162 Swan Drive, Elburn, Illinois 60119
Sorry, we are updating photos, please update this page in 15 minutes
$250,000
|
Sold
|
|
| Status: | Closed |
| Sqft: | 2,635 |
| Cost/Sqft: | $99 |
| Beds: | 4 |
| Baths: | 4 |
| Year Built: | 2005 |
| Property Taxes: | $6,045 |
| Days On Market: | 4090 |
| Lot Size: | 0,19 |
Description
Huge price drop ~ seller says SELL Beautiful 5 bedroom and 3.5 bath home with neutral decor. Only steps from elementary school. Office on first floor. Huge pantry/mudroom off of 2.5 car garage. Stone fireplace in family room. All bedrooms upstairs have walk-in closets. Master bedroom boasts upgraded bath with his/hers sinks and separate shower/tub with extra large dual walk-in closet! Professionally finished basement with rec room and 5th bedroom with private full bath. Larger lot with stone patio is fenced. Minutes from Metra train and near I88.
Property Specifics
| Single Family | |
| — | |
| — | |
| 2005 | |
| Partial | |
| Vinyl Siding | |
| — | |
| — | |
| No | |
| 0.19 |
| Kane | |
| — | |
| 213 / Annual | |
| None | |
| Public | |
| Public Sewer | |
| Central Air | |
| Natural Gas, Forced Air | |
| 09018526 | |
| 1108276012 |
Property History
| DATE: | EVENT: | PRICE: | SOURCE: |
|---|---|---|---|
| 6 Aug, 2008 | Sold | $240,000 | MRED MLS |
| 15 Apr, 2008 | Under contract | $254,900 | MRED MLS |
| — | Last price change | $259,900 | MRED MLS |
| 12 Mar, 2008 | Listed for sale | $259,900 | MRED MLS |
| 11 Jan, 2016 | Sold | $250,000 | MRED MLS |
| 3 Dec, 2015 | Under contract | $260,900 | MRED MLS |
| — | Last price change | $263,900 | MRED MLS |
| 21 Aug, 2015 | Listed for sale | $269,900 | MRED MLS |
Sorry, we are updating photos, please update this page in 15 minutes
Room Specifics
All Bedroom Info:
Total Bedrooms: 5
Bedrooms Above Ground: 4
Bedrooms Below Ground: 1
Total Bedrooms: 5
Bedrooms Above Ground: 4
Bedrooms Below Ground: 1
Second Bedroom Info:
Dimensions: —
Location: —Dimensions: —
Floor Type: Carpet
Third Bedroom Info:
Dimensions: —
Location: —Dimensions: —
Floor Type: Carpet
Fourth Bedroom Info:
Dimensions: —
Location: —Dimensions: —
Floor Type: Carpet
Bathroom Info:
Full Bathrooms: 4
Partial Bathrooms: 1Full Bathrooms: 4
Bathroom Amenities: Separate Shower, Double Sink, Soaking Tub
Bathroom in Basement: 1
Kitchen Info:
Dimensions: —
Location: —Dimensions: —
Floor Type: Wood Laminate
Features: Eating Area-Table Space, Pantry-Walk-in
Family Room Info:
Dimensions: —
Location: —Dimensions: —
Floor Type: Carpet
Additional Rooms Info:
Rooms: Bedroom 5, Office, Pantry, Recreation Room
Basement: PartialRooms: Bedroom 5, Office, Pantry, Recreation Room
Other Specifics
| 2.5 | |
| Concrete Perimeter | |
| Garage | |
| — | |
| — | |
| — | |
| Porch, Brick Paver Patio | |
| Fenced Yard | |
| 70X120 | |
| — | |
| Full | |
| First Floor Laundry | |
| Range, Microwave, Dishwasher, Refrigerator | |
| Not in DB | |
| Sidewalks, Street Lights, Street Paved | |
| — | |
| Wood Burning, Gas Starter |
Tax History
| Year | Property Taxes |
|---|---|
| 2008 | $6,684 |
| 2016 | $6,045 |
Contact Agent
Nearby Similar Homes
845 Citizen Avenue, Elburn, Illinois 60119

For Sale
$700,000
4 beds / 2.1 baths / 2,758 ft2
Single Family / Built: 2014
29
1313 Freedom Road, Elburn, Illinois 60119
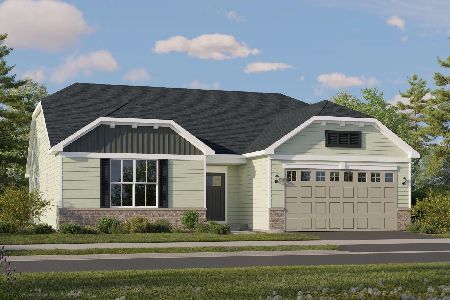
For Sale
$464,490
3 beds / 2.0 baths / 1,866 ft2
Single Family / Built: 2025
40
1337 Freedom Road, Elburn, Illinois 60119
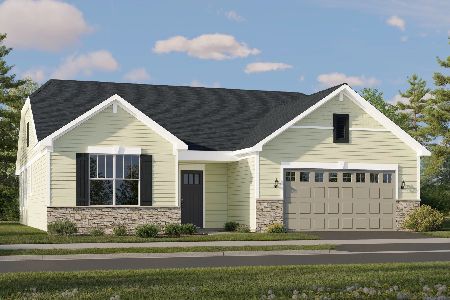
For Sale
$510,410
3 beds / 2.0 baths / 1,955 ft2
Single Family / Built: 2026
40
1312 Freedom Road, Elburn, Illinois 60119
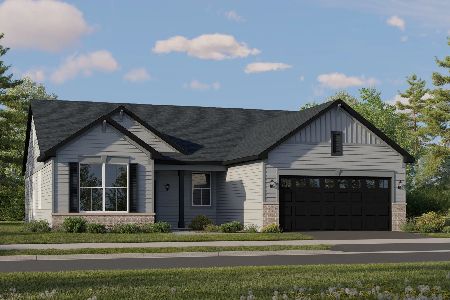
For Sale
$455,960
3 beds / 2.0 baths / 1,822 ft2
Single Family / Built: 2025
40
1413 Seaton Street, Elburn, Illinois 60119

For Sale
$568,000
4 beds / 2.1 baths / 2,689 ft2
Single Family / Built: 2004
75
1414 Seaton Street, Elburn, Illinois 60119

For Sale
$645,000
5 beds / 4.0 baths / 3,388 ft2
Single Family / Built: 2005
8
Nearby Sold Comparables
1162 Swan Drive, Elburn, Illinois 60119

Sold
$254,900
4 beds / 2.1 baths / 2,635 ft2
Single Family / Built: 2005
6808
1143 Anderson Road, Elburn, Illinois 60119
Sold
$234,900
4 beds / 2.1 baths / 2,832 ft2
Single Family / Built: 2004
6677
1148 Swan Drive, Elburn, Illinois 60119
Sold
$229,900
4 beds / 2.1 baths / 2,932 ft2
Single Family / Built: 2006
4518
1148 Swan Drive, Elburn, Illinois 60119
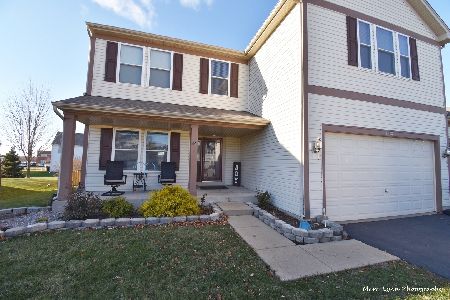
Sold
$350,000
4 beds / 2.1 baths / 2,932 ft2
Single Family / Built: 2006
1789
1131 Anderson Road, Elburn, Illinois 60119
Sold
$268,000
4 beds / 2.1 baths / 3,200 ft2
Single Family / Built: 2004
2606
1155 Anderson Road, Elburn, Illinois 60119
Sold
$199,900
4 beds / 2.1 baths / 3,200 ft2
Single Family / Built: 2004
5475
Contact Agent
Listing Provided By
Kale Realty
