

11480 Fitzgerald Lane, Huntley, Illinois 60142
Subdivision > Lions Chase
Sorry, we are updating photos, please update this page in 15 minutes
$400,000
|
Sold
|
|
| Status: | Closed |
| Sqft: | 3,500 |
| Cost/Sqft: | $126 |
| Beds: | 4 |
| Baths: | 4 |
| Year Built: | 2007 |
| Property Taxes: | $0 |
| Days On Market: | 6653 |
| Lot Size: | 0,25 |
Description
NEW HOME BY RICHMOND AMERICAN HOMES. READY FOR IMMEDIATE DELIVERY..FEATURES PREMIUM LOCATION ON OVERSIZED LOT, 4 BEDROOMS, 3.1 BATHS, EXTENDED FAMILY ROOM AND MASTER BEDROOM,1ST FLOOR STUDY, GOURMET MAPLE KITCHEN W/UPGRADED SS APPLIANCES AND GRANITE COUNTERTOPS, MAPLE AND IRON RAILS,DUAL STAIRCASE, 2ND FLOOR BONUS ROOM, 9' BASEMENT AND A 3 CAR GARAGE!! SPECIAL SAVINGS OF OVER $69,000 ON THIS ELEGANT EXECUTIVE HOME.
Property Specifics
| Single Family | |
| — | |
| Traditional | |
| 2007 | |
| Full | |
| Aluminum/Vinyl/Steel Siding, Brick, Frame | |
| Shake | |
| EATON | |
| No | |
| 0.25 |
| Mc Henry | |
| Lions Chase | |
| 30 / Monthly | |
| None | |
| Public | |
| Public Sewer | |
| Central Air, Zoned | |
| Natural Gas, Forced Air | |
| 07002625 | |
| 1832400001 |
Property History
| DATE: | EVENT: | PRICE: | SOURCE: |
|---|---|---|---|
| 20 Oct, 2008 | Sold | $400,000 | MRED MLS |
| 5 Sep, 2008 | Under contract | $439,900 | MRED MLS |
| — | Last price change | $475,900 | MRED MLS |
| 22 Aug, 2008 | Listed for sale | $475,900 | MRED MLS |
Sorry, we are updating photos, please update this page in 15 minutes
Room Specifics
All Bedroom Info:
Total Bedrooms: 4
Bedrooms Above Ground: 4
Bedrooms Below Ground: 0
Total Bedrooms: 4
Bedrooms Above Ground: 4
Bedrooms Below Ground: 0
Second Bedroom Info:
Dimensions: —
Location: —Dimensions: —
Floor Type: Carpet
Third Bedroom Info:
Dimensions: —
Location: —Dimensions: —
Floor Type: Carpet
Fourth Bedroom Info:
Dimensions: —
Location: —Dimensions: —
Floor Type: Carpet
Bathroom Info:
Full Bathrooms: 4
Partial Bathrooms: 1Full Bathrooms: 4
Bathroom Amenities: Separate Shower, Double Sink
Bathroom in Basement: 0
Dining Room Info:
Dimensions: —
Location: —Dimensions: —
Floor Type: Carpet
Kitchen Info:
Dimensions: —
Location: —Dimensions: —
Floor Type: Ceramic Tile
Features: Eating Area-Breakfast Bar, Island, Pantry-Walk-in
Laundry Room Info:
Dimensions: —
Location: —Dimensions: —
Floor Type: Ceramic Tile
Living Room Info:
Dimensions: —
Location: —Dimensions: —
Floor Type: Carpet
Family Room Info:
Dimensions: —
Location: —Dimensions: —
Floor Type: Carpet
Additional Rooms Info:
Rooms: Bonus Room, Den, Foyer, Gallery, Utility Room-1st Floor
Basement: FullRooms: Bonus Room, Den, Foyer, Gallery, Utility Room-1st Floor
Other Specifics
| 3 | |
| Concrete Perimeter | |
| Garage | |
| — | |
| — | |
| — | |
| — | |
| Landscaped | |
| 73X137 | |
| Unfinished | |
| Full | |
| — | |
| Double Oven, Dishwasher, Disposal | |
| Not in DB | |
| Sidewalks, Street Lights, Street Paved | |
| — | |
| — |
Tax History
| Year | Property Taxes |
|---|
Contact Agent
Nearby Similar Homes
12530 Lions Chase Court, Huntley, Illinois 60142

For Sale
$725,000
4 beds / 4.1 baths / 4,025 ft2
Single Family / Built: 2005
24
10908 Janice Drive, Huntley, Illinois 60142
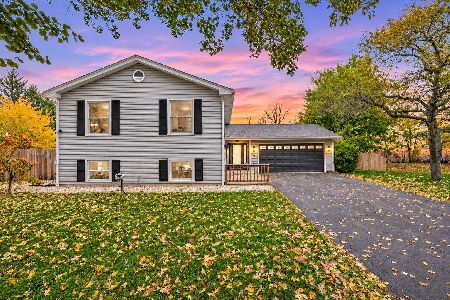
For Sale
$465,000
4 beds / 3.0 baths / 2,450 ft2
Single Family / Built: 1978
4
11977 Stonewater Crossing, Huntley, Illinois 60142

For Sale
$410,000
2 beds / 2.0 baths / 1,624 ft2
Single Family / Built: 2000
37
Nearby Sold Comparables


11471 Fitzgerald Lane, Huntley, Illinois 60142

Sold
$569,900
4 beds / 2.1 baths / 3,039 ft2
Single Family / Built: 2011
252
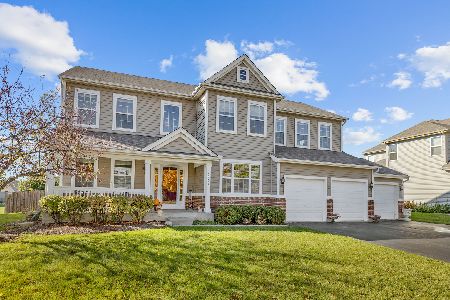
Huntley, Illinois 60142

Sold
$649,900
4 beds / 3.1 baths / 4,100 ft2
Single Family / Built: 2007
355
Contact Agent
Listing Provided By
Coldwell Banker The Real Estate Group
