

1149 Annandale Drive, Elgin, Illinois 60123
Sorry, we are updating photos, please update this page in 15 minutes
$202,500
|
Sold
|
|
| Status: | Closed |
| Sqft: | 0 |
| Cost/Sqft: | — |
| Beds: | 3 |
| Baths: | 3 |
| Year Built: | 2001 |
| Property Taxes: | $5,573 |
| Days On Market: | 4954 |
| Lot Size: | 0,00 |
Description
SELLER SAYS SELL!! BEAUTIFUL SPLIT LEVEL IN WILLOW BAY. BRAND NEW CARPET IN BEDROOMS, HALL, STAIRS AND BASEMENT. HARDWOOD IN LIVING/DINING. BRIGHT HOME DECOR. EAT-IN OAK CABINET KITCHEN WITH NEWER APPLIANCES. 10' CEILINGS . SPACIOUS MASTER BEDROOM W/VAULTED CEILING. LARGER CORNER LOT W/LARGE DECK IN FENCED BACK YARD. CONVENIENT TO ALL RANDALL ROAD SHOPPING. HUGE CRAWL SPACE!
Property Specifics
| Single Family | |
| — | |
| Contemporary | |
| 2001 | |
| Partial | |
| Aluminum Siding, Vinyl Siding | |
| Asphalt | |
| BRAYMORE | |
| No | |
| 0 |
| Kane | |
| — | |
| 135 / Annual | |
| None | |
| Public | |
| Public Sewer | |
| Central Air | |
| Natural Gas, Forced Air | |
| 08307501 | |
| 0628330001 |
Property History
| DATE: | EVENT: | PRICE: | SOURCE: |
|---|---|---|---|
| 17 Oct, 2008 | Sold | $202,000 | MRED MLS |
| 22 Sep, 2008 | Under contract | $199,900 | MRED MLS |
| — | Last price change | $237,000 | MRED MLS |
| 1 Sep, 2008 | Listed for sale | $237,000 | MRED MLS |
| 6 Nov, 2013 | Sold | $202,500 | MRED MLS |
| 10 Aug, 2013 | Under contract | $219,000 | MRED MLS |
| — | Last price change | $219,900 | MRED MLS |
| 3 Apr, 2013 | Listed for sale | $229,900 | MRED MLS |
Sorry, we are updating photos, please update this page in 15 minutes
Room Specifics
All Bedroom Info:
Total Bedrooms: 3
Bedrooms Above Ground: 3
Bedrooms Below Ground: 0
Total Bedrooms: 3
Bedrooms Above Ground: 3
Bedrooms Below Ground: 0
Second Bedroom Info:
Dimensions: —
Location: —Dimensions: —
Floor Type: Carpet
Third Bedroom Info:
Dimensions: —
Location: —Dimensions: —
Floor Type: Carpet
Bathroom Info:
Full Bathrooms: 3
Partial Bathrooms: 1Full Bathrooms: 3
Bathroom Amenities: —
Bathroom in Basement: 1
Dining Room Info:
Dimensions: —
Location: —Dimensions: —
Floor Type: Hardwood
Kitchen Info:
Dimensions: —
Location: —Dimensions: —
Floor Type: Ceramic Tile
Features: Eating Area-Table Space, Pantry-Closet
Laundry Room Info:
Dimensions: —
Location: —Dimensions: —
Floor Type: Vinyl
Living Room Info:
Dimensions: —
Location: —Dimensions: —
Floor Type: Hardwood
Family Room Info:
Dimensions: —
Location: —Dimensions: —
Floor Type: Carpet
Additional Rooms Info:
Rooms: Eating Area
Basement: PartialRooms: Eating Area
Other Specifics
| 2 | |
| Concrete Perimeter | |
| Garage | |
| — | |
| — | |
| — | |
| Deck | |
| Corner Lot | |
| 75 X 90 | |
| — | |
| Full | |
| Vaulted/Cathedral Ceilings | |
| Range, Dishwasher, Refrigerator, Washer, Dryer, Disposal | |
| Not in DB | |
| Sidewalks, Street Lights, Street Paved | |
| — | |
| — |
Tax History
| Year | Property Taxes |
|---|---|
| 2008 | $5,648 |
| 2013 | $5,573 |
Contact Agent
Nearby Similar Homes

1450 Ashwood Drive, Elgin, Illinois 60123

For Sale
$465,000
5 beds / 2.1 baths / 2,292 ft2
Single Family / Built: 1995
17
708 Tahoe Trail, Elgin, Illinois 60124
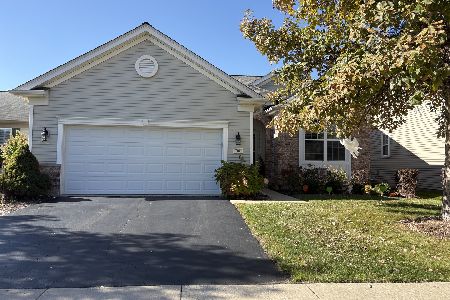
For Sale
$459,900
2 beds / 2.0 baths / 1,547 ft2
Single Family / Built: 2006
1
Nearby Sold Comparables

Contact Agent
Listing Provided By
PorchLight Realty
