

1106 Cottage, Elgin, Illinois 60123
Subdivision > Willow Bay


$290,000
|
Sold
|
|
| Status: | Closed |
| Sqft: | 2,210 |
| Cost/Sqft: | $129 |
| Beds: | 3 |
| Baths: | 3 |
| Year Built: | 1998 |
| Property Taxes: | $7,935 |
| Days On Market: | 2052 |
| Lot Size: | 0,20 |
Description
Wonderful Colonial Style home in Willow Bay. 3 bdrs, 2 1/2 bathrooms and a huge loft. Beautiful bamboo floors throughout the 2nd floor. Huge 1st floor master bedroom with a walking closet and master bathroom. Fabulous marble floors thru 1st floor and Impressive stone fireplace in Livingroom with a 18'6" high ceiling. Many upgrades, including new 2020 sump-pump, 2016 water heater, New furnace & AC 2019, 2012 Washer and Dryer. 2009 Roof. 10ft high ceiling basement that is ready to be finished to your tastes. Come and see this one! ***Multiple Offers Received. H & B due by Thu. March 18, 2021. At 5pm.***
Property Specifics
| Single Family | |
| — | |
| Traditional | |
| 1998 | |
| Full | |
| Vinyl Siding, Cedar | |
| Asphalt | |
| — | |
| No | |
| 0.2 |
| Kane | |
| Willow Bay | |
| 150 / Annual | |
| Other | |
| Public | |
| Public Sewer | |
| Central Air | |
| Natural Gas | |
| 11020714 | |
| 0628330009 |
Nearby Schools
| NAME: | DISTRICT: | DISTANCE: | |
|---|---|---|---|
|
Grade School
Fox Meadow Elementary School |
46 | — | |
|
Middle School
Kenyon Woods Middle School |
46 | Not in DB | |
|
High School
South Elgin High School |
46 | Not in DB | |
|
Alternate High School
Gifford Street High School |
— | Not in DB | |
Property History
| DATE: | EVENT: | PRICE: | SOURCE: |
|---|---|---|---|
| 1 Jun, 2021 | Sold | $290,000 | MRED MLS |
| 19 Mar, 2021 | Under contract | $284,900 | MRED MLS |
| 14 Mar, 2021 | Listed for sale | $284,900 | MRED MLS |


Room Specifics
All Bedroom Info:
Total Bedrooms: 3
Bedrooms Above Ground: 3
Bedrooms Below Ground: 0
Total Bedrooms: 3
Bedrooms Above Ground: 3
Bedrooms Below Ground: 0
Second Bedroom Info:
Dimensions: —
Location: —Dimensions: —
Floor Type: Other
Third Bedroom Info:
Dimensions: —
Location: —Dimensions: —
Floor Type: Other
Bathroom Info:
Full Bathrooms: 3
Partial Bathrooms: 1Full Bathrooms: 3
Bathroom Amenities: Whirlpool, Separate Shower, Double Sink
Bathroom in Basement: 0
Dining Room Info:
Dimensions: —
Location: —Dimensions: —
Floor Type: Carpet
Kitchen Info:
Dimensions: —
Location: —Dimensions: —
Floor Type: Marble
Features: Eating Area-Table Space, Pantry-Closet
Laundry Room Info:
Dimensions: —
Location: —Dimensions: —
Floor Type: Marble
Living Room Info:
Dimensions: —
Location: —Dimensions: —
Floor Type: Carpet
Additional Rooms Info:
Rooms: Loft
Basement: FullRooms: Loft
Other Specifics
| 2 | |
| Concrete Perimeter | |
| Garage | |
| — | |
| — | |
| — | |
| Patio, Porch, Stamped Concrete Patio, Storms/Screens, Outdoor Grill | |
| Cul-De-Sac | |
| 39.5X113.17X67.18X52.62X10 | |
| Unfinished | |
| Full | |
| Vaulted/Cathedral Ceilings, Hardwood Floors, First Floor Bedroom, First Floor Laundry, First Floor Full Bath, Walk-In Closet(s), Some Carpeting, Some Window Treatmnt, Drapes/Blinds, Separate Dining Room | |
| — | |
| Not in DB | |
| — | |
| — | |
| — |
Tax History
| Year | Property Taxes |
|---|---|
| 2021 | $7,935 |
Contact Agent
Nearby Similar Homes

1450 Ashwood Drive, Elgin, Illinois 60123

For Sale
$465,000
5 beds / 2.1 baths / 2,292 ft2
Single Family / Built: 1995
17
1850 Mission Hills Drive, Elgin, Illinois 60123
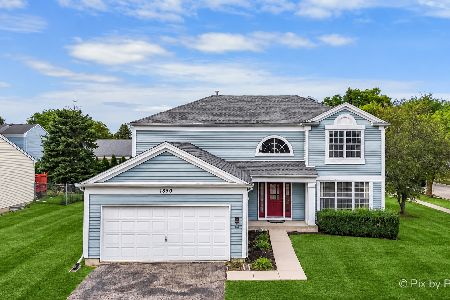
For Sale
$399,900
4 beds / 3.1 baths / 2,340 ft2
Single Family / Built: 1992
39
Nearby Sold Comparables
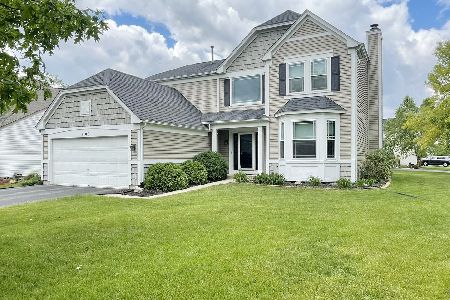


1149 Annandale Drive, Elgin, Illinois 60123

Sold
$219,000
3 beds / 2.1 baths / 0 ft2
Single Family / Built: 2001
4954
Contact Agent
Listing Provided By
GREAT HOMES REAL ESTATE, INC.
