

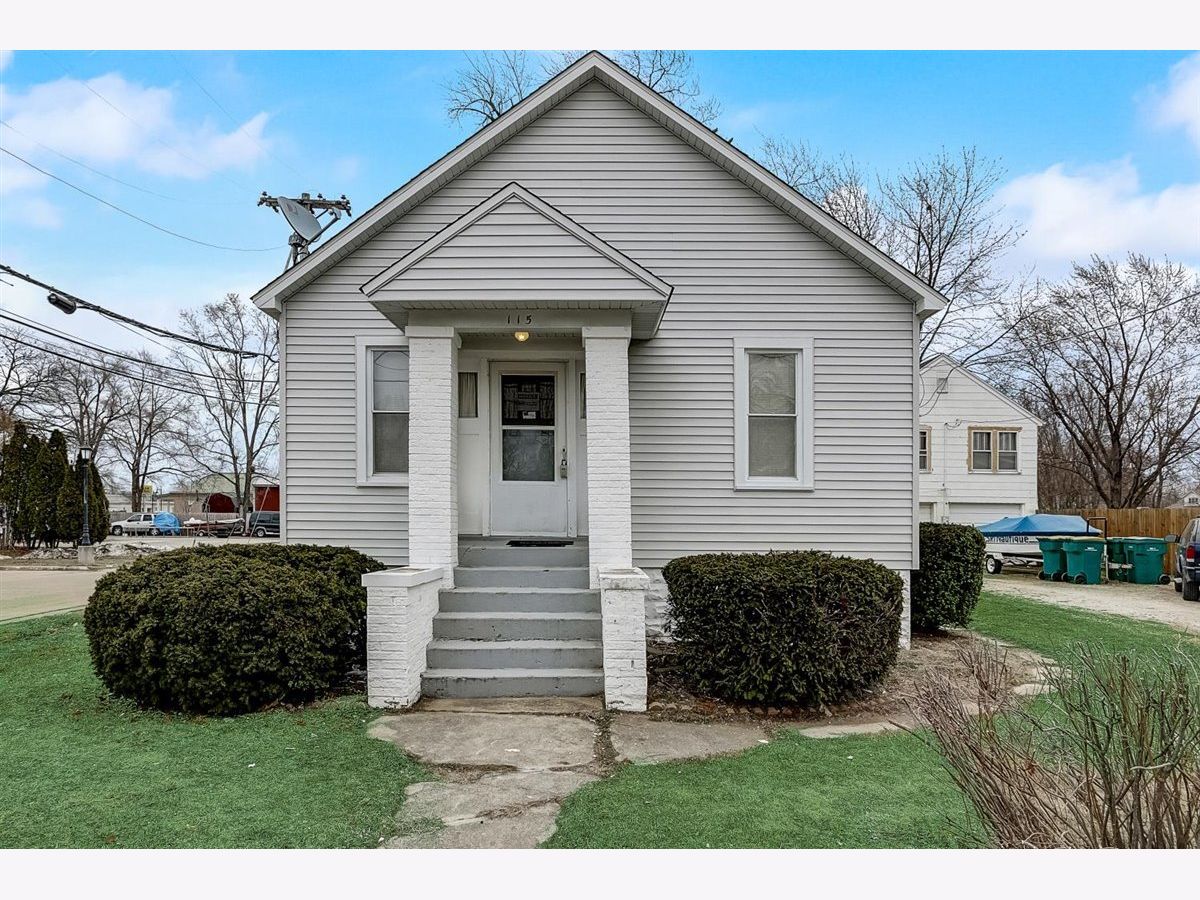
115 Center Street, Braidwood, Illinois 60408


$159,999
|
Sold
|
|
| Status: | Closed |
| Sqft: | 1,000 |
| Cost/Sqft: | $160 |
| Beds: | 2 |
| Baths: | 2 |
| Year Built: | 1950 |
| Property Taxes: | $1,220 |
| Days On Market: | 2089 |
| Lot Size: | 0,21 |
Description
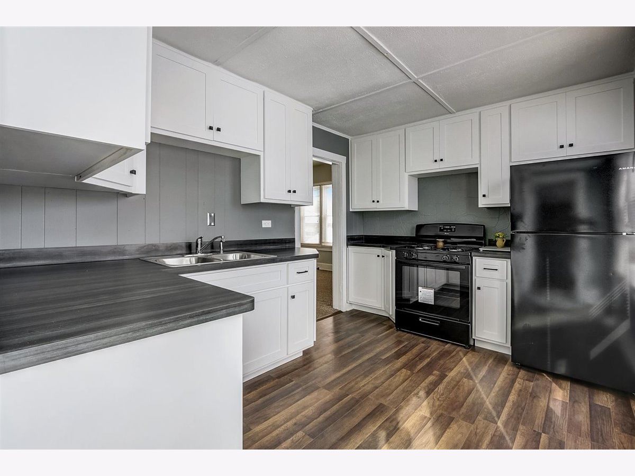
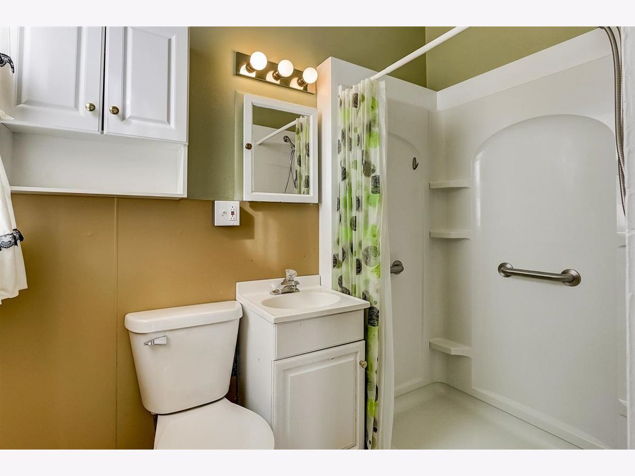
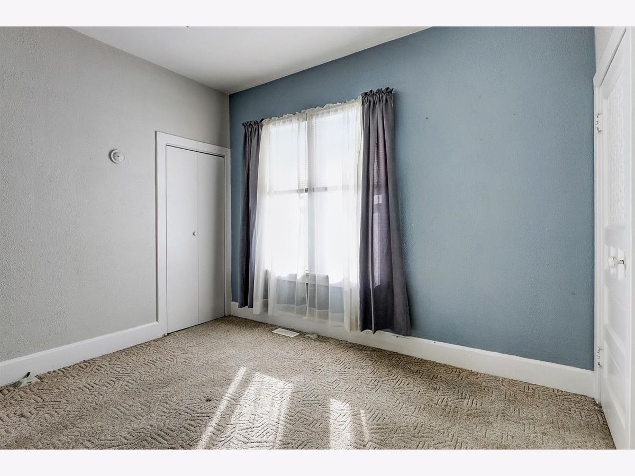
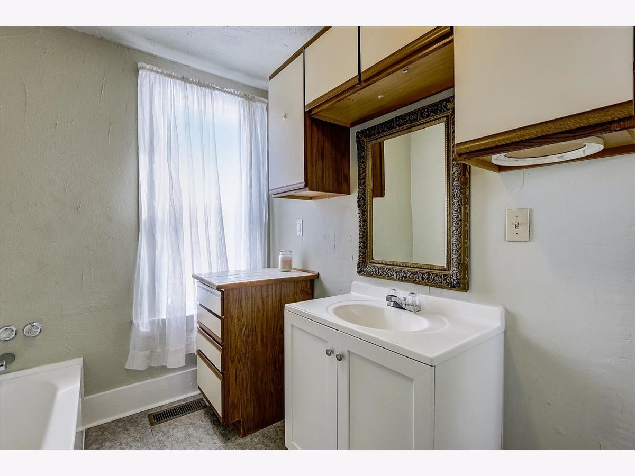
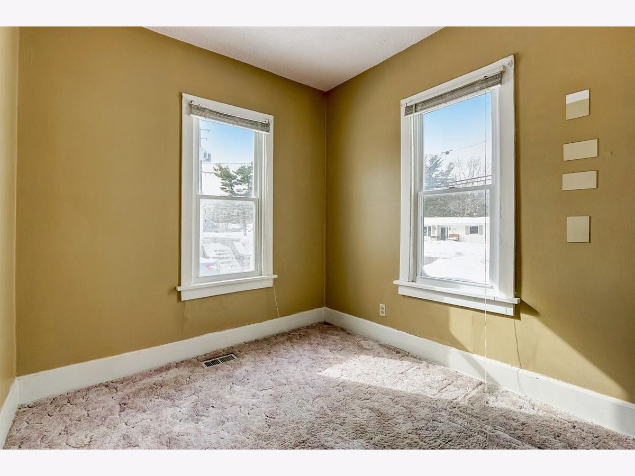
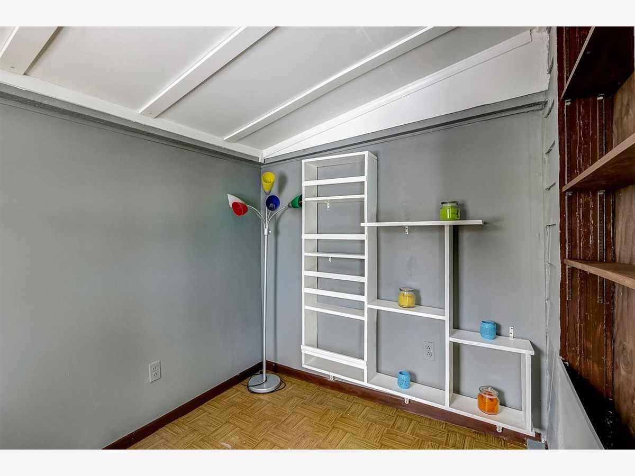
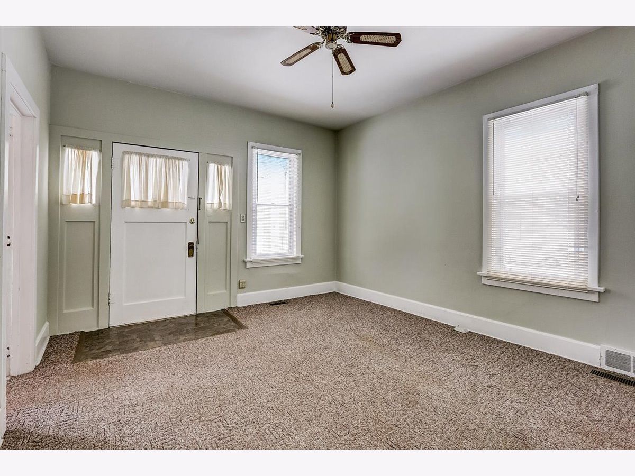
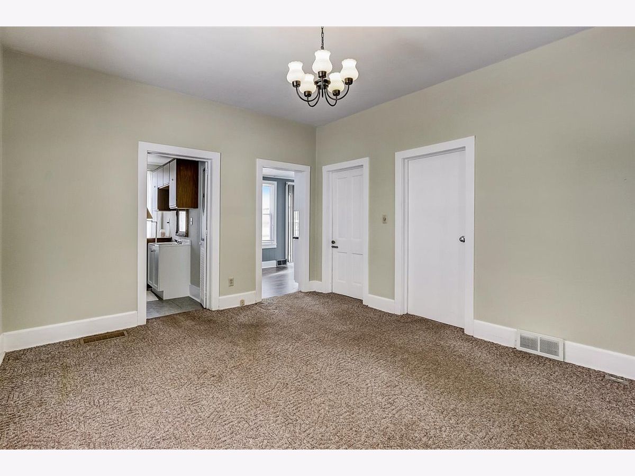
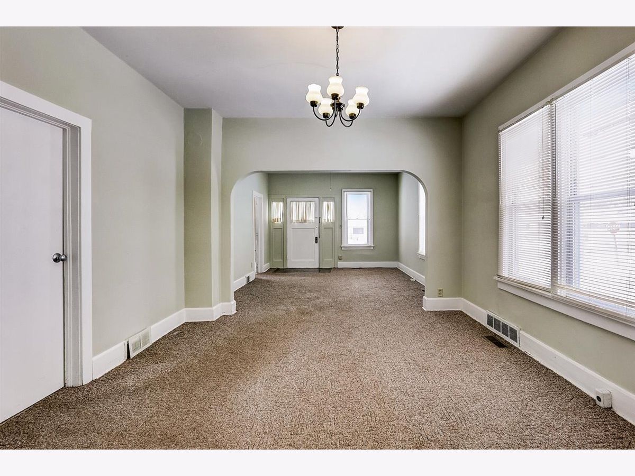
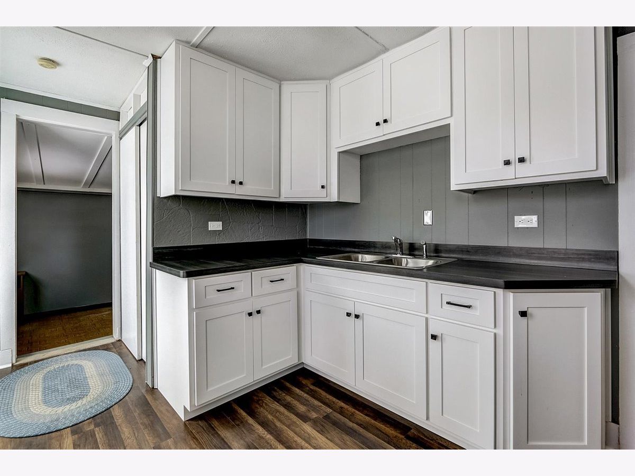
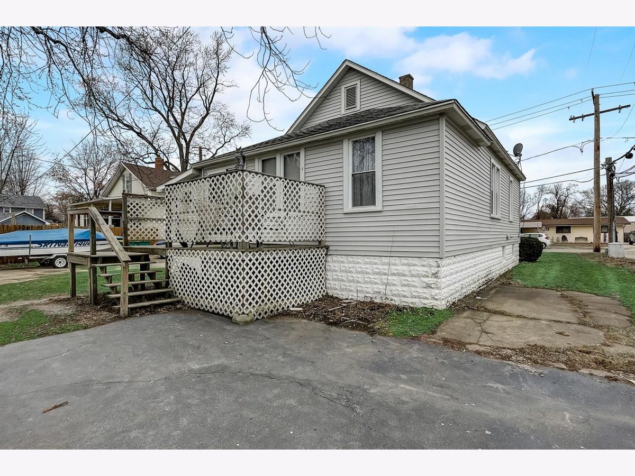
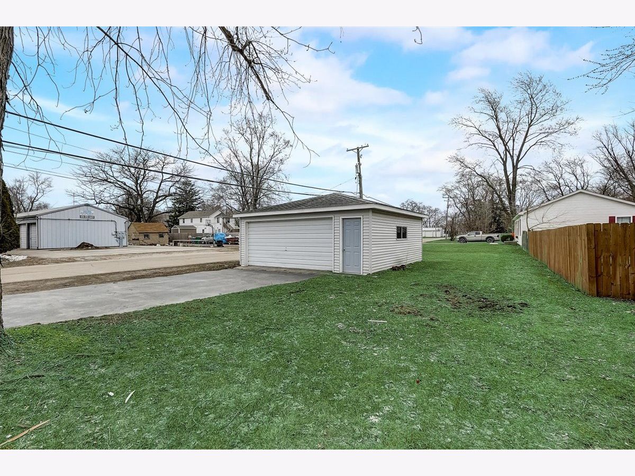
Don't miss this beautiful historic home featuring 2 beds, 2 baths plus den in downtown Braidwood! You'll love the open living space with a charming arch doorway separating the open and spacious living and dining areas. The newly remodeled kitchen offers new crisp white cabinetry, appliances, countertops flooring and pantry. The primary bedroom includes a convenient en-suite full bathroom. This home also offers a 2nd bedroom and additional full bath. A bonus room off the kitchen makes a great home office, game room or mudroom! Relax out on the back deck overlooking the backyard and the detached 2 car garage which offers plenty of parking. Laundry and additional storage can be found in the unfinished basement. Great downtown location, just blocks from shopping, dining, parks, schools, golf, with easy access to interstates. Schedule your tour now!
Property Specifics
| Single Family | |
| — | |
| — | |
| 1950 | |
| Partial | |
| Vinyl Siding | |
| — | |
| — | |
| No | |
| 0.21 |
| Will | |
| — | |
| 0 / Not Applicable | |
| None | |
| Public | |
| Public Sewer | |
| Central Air | |
| Natural Gas, Forced Air | |
| 10985461 | |
| 0224084060320000 |
Nearby Schools
| NAME: | DISTRICT: | DISTANCE: | |
|---|---|---|---|
|
Grade School
Reed-custer Primary School |
255U | — | |
|
Middle School
Reed-custer Middle School |
255U | Not in DB | |
|
High School
Reed-custer High School |
255U | Not in DB | |
Property History
| DATE: | EVENT: | PRICE: | SOURCE: |
|---|---|---|---|
| 9 Jul, 2021 | Sold | $159,999 | MRED MLS |
| 20 Apr, 2021 | Under contract | $159,999 | MRED MLS |
| — | Last price change | $165,000 | MRED MLS |
| 19 Feb, 2021 | Listed for sale | $169,000 | MRED MLS |
Room Specifics
Total Bedrooms: 2
Bedrooms Above Ground: 2
Bedrooms Below Ground: 0
Dimensions: —
Floor Type: Carpet
Full Bathrooms: 2
Bathroom Amenities: Soaking Tub
Bathroom in Basement: 0
Dimensions: —
Floor Type: Carpet
Dimensions: —
Floor Type: Wood Laminate
Features: Pantry-Walk-in, SolidSurfaceCounter
Dimensions: —
Floor Type: Carpet
Rooms: Den
Other Specifics
| 2 | |
| — | |
| Garage | |
| — | |
| — | |
| — | |
| Deck | |
| — | |
| 47X178 | |
| Full | |
| Full | |
| Wood Laminate Floors | |
| Range, Refrigerator, Washer, Dryer | |
| Not in DB | |
| — | |
| — | |
| — |
Tax History
| Year | Property Taxes |
|---|---|
| 2021 | $1,220 |
Contact Agent
Nearby Similar Homes

Nearby Sold Comparables

Contact Agent
Listing Provided By
Redfin Corporation
