

115 Des Moines Street, Westmont, Illinois 60559
Sorry, we are updating photos, please update this page in 15 minutes
$280,000
|
Sold
|
|
| Status: | Closed |
| Sqft: | 1,672 |
| Cost/Sqft: | $173 |
| Beds: | 3 |
| Baths: | 2 |
| Year Built: | 1972 |
| Property Taxes: | $5,047 |
| Days On Market: | 2948 |
| Lot Size: | 0,33 |
Description
Perfect location. This 3 bedroom 2 bath well maintained home has tons of natural light. The living and dining room offer hardwood floors and a french door out to a 2 tier deck. Kitchen has a great view of the 195 foot private back yard. Generous size bedrooms with hardwood floors. English basement family room has a sliding glass door to concrete patio. Near town, train, parks, dining, shopping and expressways. Roof '07, Windows '05, extended concrete driveway '07, deck '10, hot water '17.
Property Specifics
| Single Family | |
| — | |
| — | |
| 1972 | |
| Walkout | |
| Aluminum Siding, Cedar | |
| Asphalt | |
| — | |
| No | |
| 0.33 |
| Du Page | |
| — | |
| 0 / Not Applicable | |
| None | |
| Lake Michigan | |
| Public Sewer | |
| Central Air | |
| Natural Gas, Forced Air | |
| 10005243 | |
| 0910315041 |
Nearby Schools
| NAME: | DISTRICT: | DISTANCE: | |
|---|---|---|---|
|
Grade School
J T Manning Elementary School |
201 | — | |
|
Middle School
Westmont Junior High School |
201 | Not in DB | |
|
High School
Westmont High School |
201 | Not in DB | |
Property History
| DATE: | EVENT: | PRICE: | SOURCE: |
|---|---|---|---|
| 7 Dec, 2018 | Sold | $280,000 | MRED MLS |
| 16 Oct, 2018 | Under contract | $290,000 | MRED MLS |
| 4 Oct, 2018 | Listed for sale | $290,000 | MRED MLS |
Sorry, we are updating photos, please update this page in 15 minutes
Room Specifics
All Bedroom Info:
Total Bedrooms: 3
Bedrooms Above Ground: 3
Bedrooms Below Ground: 0
Total Bedrooms: 3
Bedrooms Above Ground: 3
Bedrooms Below Ground: 0
Second Bedroom Info:
Dimensions: —
Location: —Dimensions: —
Floor Type: Hardwood
Third Bedroom Info:
Dimensions: —
Location: —Dimensions: —
Floor Type: Hardwood
Bathroom Info:
Full Bathrooms: 2
Partial Bathrooms: 0Full Bathrooms: 2
Bathroom Amenities: —
Bathroom in Basement: 1
Dining Room Info:
Dimensions: —
Location: —Dimensions: —
Floor Type: Hardwood
Kitchen Info:
Dimensions: —
Location: —Dimensions: —
Floor Type: Ceramic Tile
Features: Eating Area-Table Space
Laundry Room Info:
Dimensions: —
Location: —Dimensions: —
Floor Type: Other
Living Room Info:
Dimensions: —
Location: —Dimensions: —
Floor Type: Hardwood
Family Room Info:
Dimensions: —
Location: —Dimensions: —
Floor Type: Carpet
Additional Rooms Info:
Rooms: No additional rooms
Basement: WalkoutRooms: No additional rooms
Other Specifics
| 2.1 | |
| Concrete Perimeter | |
| Garage | |
| — | |
| — | |
| — | |
| Deck, Patio, Porch | |
| — | |
| 75X195 | |
| — | |
| None | |
| Hardwood Floors | |
| Refrigerator, Washer, Dryer, Cooktop, Built-In Oven, Range Hood | |
| Not in DB | |
| Tennis Courts, Sidewalks, Street Lights, Street Paved | |
| — | |
| — |
Tax History
| Year | Property Taxes |
|---|---|
| 2018 | $5,047 |
Contact Agent
Nearby Similar Homes
110 56th Street, Westmont, Illinois 60559

For Sale
$335,000
2 beds / 1.0 baths / 779 ft2
Single Family / Built: 1932
43
405 Cass Avenue, Westmont, Illinois 60559
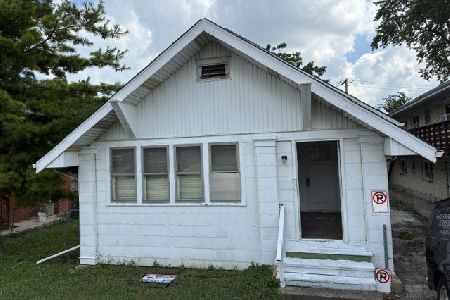
For Sale
$199,988
2 beds / 1.0 baths / 1,200 ft2
Single Family / Built: —
99
205 Lincoln Street, Westmont, Illinois 60559
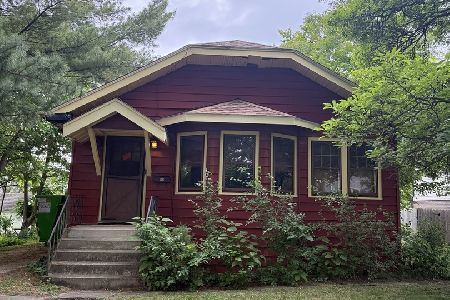
For Sale
$299,000
2 beds / 1.0 baths / 936 ft2
Single Family / Built: 1929
147
132 Mohawk Drive, Clarendon Hills, Illinois 60514

For Sale
$699,000
3 beds / 3.0 baths / 1,800 ft2
Single Family / Built: 1952
8
127 Hiawatha Drive, Clarendon Hills, Illinois 60514

For Sale
$594,000
3 beds / 2.0 baths / 2,252 ft2
Single Family / Built: 1948
44
701 Wilmette Avenue, Westmont, Illinois 60559

For Sale
$1,299,000
5 beds / 2.2 baths / 4,539 ft2
Single Family / Built: 1998
97
Nearby Sold Comparables
123 Des Moines Street, Westmont, Illinois 60559
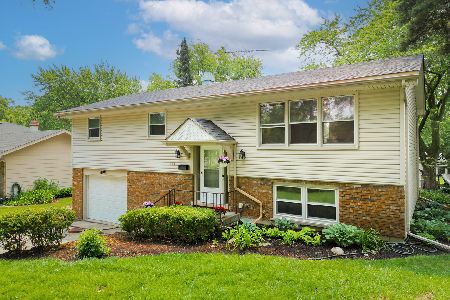
Sold
$375,000
4 beds / 2.0 baths / 1,900 ft2
Single Family / Built: 1972
1239
229 Warwick Avenue, Westmont, Illinois 60559

Sold
$179,000
2 beds / 1.0 baths / 0 ft2
Single Family / Built: 1926
3983
107 Des Moines Street, Westmont, Illinois 60559
Sold
$320,000
3 beds / 2.0 baths / 0 ft2
Single Family / Built: 1966
3135
232 Wilmette Avenue, Westmont, Illinois 60559
Sold
$199,000
3 beds / 1.1 baths / 972 ft2
Single Family / Built: 1951
5141
225 Warwick Avenue, Westmont, Illinois 60559
Sold
$274,000
3 beds / 2.0 baths / 1,265 ft2
Single Family / Built: 1976
5371
230 Wilmette Avenue, Westmont, Illinois 60559
Sold
$129,993
3 beds / 1.0 baths / 0 ft2
Single Family / Built: 1952
6209
Contact Agent
Listing Provided By
Baird & Warner
