

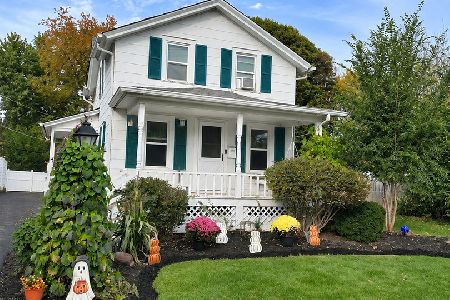
115 Evanslawn Avenue, Aurora, Illinois 60506
Sorry, we are updating photos, please update this page in 15 minutes
$235,000
|
Sold
|
|
| Status: | Closed |
| Sqft: | 1,880 |
| Cost/Sqft: | $130 |
| Beds: | 3 |
| Baths: | 3 |
| Year Built: | 1939 |
| Property Taxes: | $6,643 |
| Days On Market: | 3284 |
| Lot Size: | 0,00 |
Description
Welcome to 115 S. Evanslawn - Charming and inviting 3 bedroom, 3 full bath home with hardwood floors throughout the main floor. Nice bright, clean kitchen opens to large dining area with bay window, letting in lots of natural light. Huge bedroom upstairs with full bath and sitting area - can be a great master retreat! Looking for more space? Check out the finished basement with its own full bath. Step out back through the enclosed sun porch to the expansive backyard with deck and pond. Beautiful tree lined street close to school, shopping and transportation.
Property Specifics
| Single Family | |
| — | |
| Other | |
| 1939 | |
| Full | |
| Cedar | |
| Asphalt | |
| — | |
| No | |
| — |
| Kane | |
| — | |
| 0 / Not Applicable | |
| None | |
| Public | |
| Public Sewer | |
| Central Air | |
| Natural Gas, Forced Air | |
| 09799896 | |
| 1520185006 |
Nearby Schools
| NAME: | DISTRICT: | DISTANCE: | |
|---|---|---|---|
|
Grade School
Freeman Elementary School |
129 | — | |
|
Middle School
Washington Middle School |
129 | Not in DB | |
|
High School
West Aurora High School |
129 | Not in DB | |
Property History
| DATE: | EVENT: | PRICE: | SOURCE: |
|---|---|---|---|
| 1 Aug, 2007 | Sold | $257,500 | MRED MLS |
| 27 Jun, 2007 | Under contract | $257,500 | MRED MLS |
| — | Last price change | $264,900 | MRED MLS |
| 26 Mar, 2007 | Listed for sale | $264,900 | MRED MLS |
| 9 Feb, 2018 | Sold | $235,000 | MRED MLS |
| 12 Dec, 2017 | Under contract | $245,000 | MRED MLS |
| 13 Nov, 2017 | Listed for sale | $245,000 | MRED MLS |
Sorry, we are updating photos, please update this page in 15 minutes
Room Specifics
All Bedroom Info:
Total Bedrooms: 3
Bedrooms Above Ground: 3
Bedrooms Below Ground: 0
Total Bedrooms: 3
Bedrooms Above Ground: 3
Bedrooms Below Ground: 0
Second Bedroom Info:
Dimensions: —
Location: —Dimensions: —
Floor Type: Hardwood
Third Bedroom Info:
Dimensions: —
Location: —Dimensions: —
Floor Type: Carpet
Bathroom Info:
Full Bathrooms: 3
Partial Bathrooms: 0Full Bathrooms: 3
Bathroom Amenities: —
Bathroom in Basement: 1
Dining Room Info:
Dimensions: —
Location: —Dimensions: —
Floor Type: Hardwood
Kitchen Info:
Dimensions: —
Location: —Dimensions: —
Floor Type: Wood Laminate
Features: Eating Area-Breakfast Bar, Pantry-Closet
Living Room Info:
Dimensions: —
Location: —Dimensions: —
Floor Type: Hardwood
Additional Rooms Info:
Rooms: Loft, Recreation Room, Sun Room
Basement: FullRooms: Loft, Recreation Room, Sun Room
Other Specifics
| 2 | |
| — | |
| Garage | |
| — | |
| — | |
| — | |
| Deck, Patio, Porch Screened | |
| — | |
| 90X125 | |
| — | |
| None | |
| Hardwood Floors, Wood Laminate Floors, First Floor Bedroom, First Floor Laundry, First Floor Full Bath | |
| Range, Microwave, Dishwasher, Refrigerator, Washer, Dryer, Disposal | |
| Not in DB | |
| — | |
| — | |
| — |
Tax History
| Year | Property Taxes |
|---|---|
| 2007 | $5,801 |
| 2018 | $6,643 |
Contact Agent
Nearby Similar Homes
1350 Garfield Avenue, Aurora, Illinois 60506
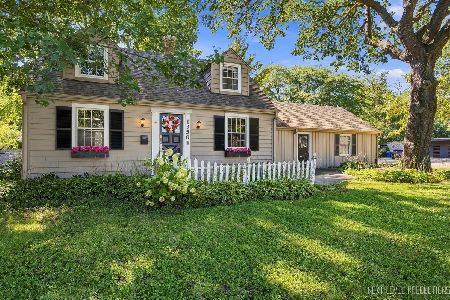
For Sale
$364,900
3 beds / 1.1 baths / 1,519 ft2
Single Family / Built: 1943
9
8 Randall Road, Aurora, Illinois 60506

For Sale
$214,900
2 beds / 1.0 baths / 841 ft2
Single Family / Built: 1943
25
223 Randall Road, Aurora, Illinois 60506
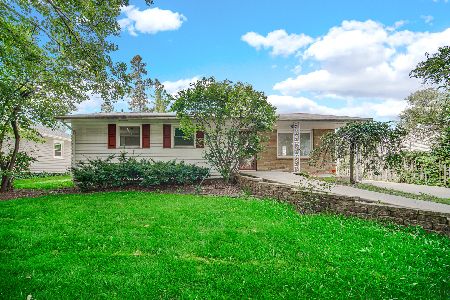
For Sale
$275,000
3 beds / 1.0 baths / 1,272 ft2
Single Family / Built: 1954
54
227 Randall Road, Aurora, Illinois 60506
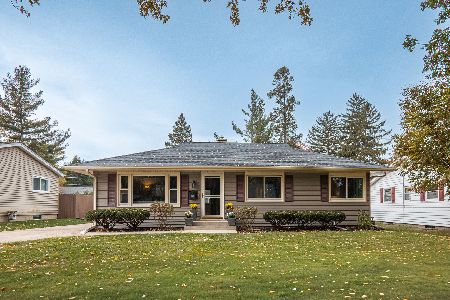
For Sale
$329,900
3 beds / 2.0 baths / 1,120 ft2
Single Family / Built: 1952
12
35 Westlawn Avenue, Aurora, Illinois 60506
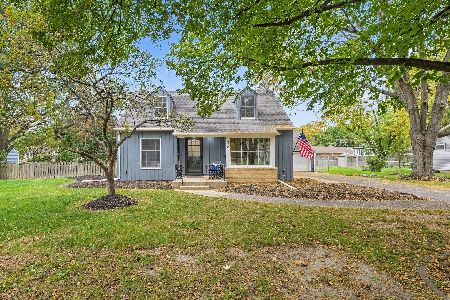
For Sale
$369,900
3 beds / 2.1 baths / 0 ft2
Single Family / Built: 1952
31
1615 Galena Boulevard, Aurora, Illinois 60506
For Sale
$294,900
2 beds / 1.1 baths / 932 ft2
Single Family / Built: 1902
5
Nearby Sold Comparables
115 Evanslawn Avenue, Aurora, Illinois 60506

Sold
$257,500
3 beds / 3.0 baths / 0 ft2
Single Family / Built: 1939
7169
123 Evanslawn Avenue, Aurora, Illinois 60506
Sold
$425,000
4 beds / 3.1 baths / 3,964 ft2
Single Family / Built: 1939
6812
1500 Garfield Avenue, Aurora, Illinois 60506
Sold
$229,900
4 beds / 2.1 baths / 2,796 ft2
Single Family / Built: 1954
3351
131 Evanslawn Avenue, Aurora, Illinois 60506
Sold
$174,900
3 beds / 2.0 baths / 1,368 ft2
Single Family / Built: 1929
3895
116 Buell Avenue, Aurora, Illinois 60506
Sold
$209,900
3 beds / 1.1 baths / 2,120 ft2
Single Family / Built: 1939
4925
116 Buell Avenue, Aurora, Illinois 60506
Sold
$229,900
3 beds / 1.1 baths / 2,120 ft2
Single Family / Built: 1939
3215
Contact Agent
Listing Provided By
RE/MAX Excels
