

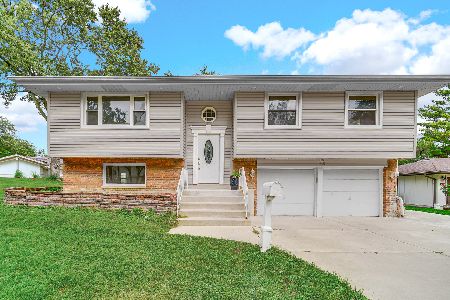
115 Lela Lane, Schaumburg, Illinois 60193
Sorry, we are updating photos, please update this page in 15 minutes
$295,000
|
Sold
|
|
| Status: | Closed |
| Sqft: | 1,900 |
| Cost/Sqft: | $163 |
| Beds: | 4 |
| Baths: | 2 |
| Year Built: | 1965 |
| Property Taxes: | $5,377 |
| Days On Market: | 3869 |
| Lot Size: | 0,23 |
Description
Wonderful Opportunity! To own an updated Custom Built 4 bedroom. 2 bath, all brick split-level with sub basement, in a great location! Open to garden and pond.Eat in kitchen with quartz ctr. and oak cabinets. Somfy Automated Programable Lighting System Hunter Douglas motorized draperies on main floor. Radiant heat in family room on lower level with built in bar. All hardwood floors thru out! Updates include kitchen and bath, newer roof with gutter guards and attic fan. Near parks, schools, and expressways. Hill and Dale Subdivision. {$10,000} credit for AIR CONDITIONING MUST SEE!!
Property Specifics
| Single Family | |
| — | |
| Bi-Level | |
| 1965 | |
| Full | |
| Brick | |
| Asphalt | |
| — | |
| No | |
| 0.23 |
| Cook | |
| — | |
| 0 / Not Applicable | |
| None | |
| Lake Michigan | |
| Overhead Sewers | |
| Window/Wall Units - 2 | |
| Baseboard, Radiant | |
| 09171776 | |
| 07213050070000 |
Property History
| DATE: | EVENT: | PRICE: | SOURCE: |
|---|---|---|---|
| 24 Jun, 2016 | Sold | $295,000 | MRED MLS |
| 7 Apr, 2016 | Under contract | $310,000 | MRED MLS |
| 21 Mar, 2016 | Listed for sale | $310,000 | MRED MLS |
Sorry, we are updating photos, please update this page in 15 minutes
Room Specifics
All Bedroom Info:
Total Bedrooms: 4
Bedrooms Above Ground: 4
Bedrooms Below Ground: 0
Total Bedrooms: 4
Bedrooms Above Ground: 4
Bedrooms Below Ground: 0
Second Bedroom Info:
Dimensions: —
Location: —Dimensions: —
Floor Type: Hardwood
Third Bedroom Info:
Dimensions: —
Location: —Dimensions: —
Floor Type: Hardwood
Fourth Bedroom Info:
Dimensions: —
Location: —Dimensions: —
Floor Type: Carpet
Bathroom Info:
Full Bathrooms: 2
Partial Bathrooms: 0Full Bathrooms: 2
Bathroom Amenities: Handicap Shower, Soaking Tub
Bathroom in Basement: 1
Dining Room Info:
Dimensions: —
Location: —Dimensions: —
Floor Type: Hardwood
Kitchen Info:
Dimensions: —
Location: —Dimensions: —
Floor Type: Ceramic Tile
Features: Eating Area-Table Space
Laundry Room Info:
Dimensions: —
Location: —Dimensions: —
Floor Type: Other
Living Room Info:
Dimensions: —
Location: —Dimensions: —
Floor Type: Hardwood
Family Room Info:
Dimensions: —
Location: —Dimensions: —
Floor Type: Marble
Additional Rooms Info:
Rooms: Sewing Room, Utility Room-Lower Level
Basement: FullRooms: Sewing Room, Utility Room-Lower Level
Other Specifics
| 2 | |
| Concrete Perimeter | |
| Garage | |
| — | |
| — | |
| — | |
| Patio | |
| — | |
| 143X70 | |
| Unfinished | |
| Full | |
| Hardwood Floors, Heated Floors, In-Law Arrangement | |
| Range, Microwave, Dishwasher, Refrigerator, Washer, Dryer, Disposal | |
| Not in DB | |
| Sidewalks, Street Lights, Street Paved | |
| — | |
| — |
Tax History
| Year | Property Taxes |
|---|---|
| 2016 | $5,377 |
Contact Agent
Nearby Similar Homes
31 Salem Drive, Schaumburg, Illinois 60193
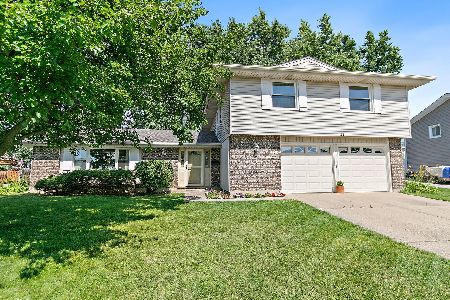
For Sale
$489,900
4 beds / 2.1 baths / 2,383 ft2
Single Family / Built: 1972
11
319 Kemah Lane, Schaumburg, Illinois 60193
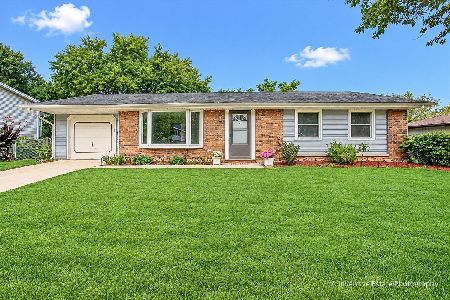
For Sale
$343,000
3 beds / 1.1 baths / 1,140 ft2
Single Family / Built: 1973
15
524 Hingham Lane, Schaumburg, Illinois 60193
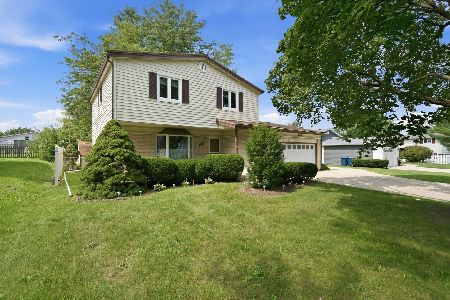
For Sale
$499,900
3 beds / 2.1 baths / 2,753 ft2
Single Family / Built: 1967
59
Schaumburg, Illinois 60193
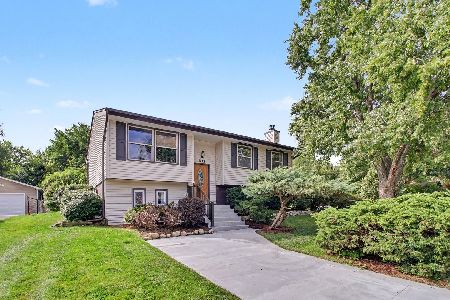
For Sale
$398,500
4 beds / 1.1 baths / 1,900 ft2
Single Family / Built: 1964
22
515 Falmouth Lane, Schaumburg, Illinois 60193
For Sale
$479,000
3 beds / 2.0 baths / 1,144 ft2
Single Family / Built: 1965
26
Nearby Sold Comparables


1000 Carlton Lane, Schaumburg, Illinois 60193

Sold
$375,000
4 beds / 2.1 baths / 2,063 ft2
Single Family / Built: 1971
2299
Contact Agent
Listing Provided By
Keller Williams Success Realty
