

115 Red Cedar Drive, Streamwood, Illinois 60107
Subdivision > The Meadows
Sorry, we are updating photos, please update this page in 15 minutes
$215,000
|
Sold
|
|
| Status: | Closed |
| Sqft: | 1,748 |
| Cost/Sqft: | $126 |
| Beds: | 3 |
| Baths: | 2 |
| Year Built: | 1988 |
| Property Taxes: | $4,483 |
| Days On Market: | 3734 |
| Lot Size: | 0,22 |
Description
YOU WON'T FIND A CLEANER AND MORE WELL MAINTAINED HOME THAT THIS ONE!!! BRIGHT AND AIRY FOXTAIL MODEL BOASTS LOADS OF NATURAL LIGHT! TWO STORY FOYER! SIDING, SOFFITS, FACIA, ROOF, AND MOST WINDOWS WERE DONE IN 2010! FURNACE AND CENTRAL AIR - NEW IN 2008! BEAUTIFUL BAY WINDOW IN LIVING ROOM! SLIDING GLASS DOORS IN KITCHEN AND FAMILY ROOM OPEN TO A PICTURESQUE AND FULLY FENCED BACK YARD! PRIVATE 25 X 16 DECK IS PERFECT FOR RELAXING OR ENTERTAINING! SMALL PATIO NEXT TO DECK IS GREAT FOR THE GRILL! WONDERFUL BEDROOM SIZES & LOTS OF CLOSET SPACE! WHAT A GREAT PLACE TO CALL HOME!!!
Property Specifics
| Single Family | |
| — | |
| — | |
| 1988 | |
| None | |
| Vinyl Siding | |
| — | |
| FOXTAIL | |
| No | |
| 0.22 |
| Cook | |
| The Meadows | |
| 0 / Not Applicable | |
| None | |
| Public | |
| Public Sewer | |
| Central Air | |
| Natural Gas, Forced Air | |
| 09308590 | |
| 06243200190000 |
Nearby Schools
| NAME: | DISTRICT: | DISTANCE: | |
|---|---|---|---|
|
Grade School
Ridge Circle Elementary School |
46 | — | |
|
Middle School
Canton Middle School |
46 | Not in DB | |
|
High School
Streamwood High School |
46 | Not in DB | |
Property History
| DATE: | EVENT: | PRICE: | SOURCE: |
|---|---|---|---|
| 31 Oct, 2016 | Sold | $215,000 | MRED MLS |
| 10 Sep, 2016 | Under contract | $219,900 | MRED MLS |
| 3 Aug, 2016 | Listed for sale | $219,900 | MRED MLS |
Sorry, we are updating photos, please update this page in 15 minutes
Room Specifics
All Bedroom Info:
Total Bedrooms: 3
Bedrooms Above Ground: 3
Bedrooms Below Ground: 0
Total Bedrooms: 3
Bedrooms Above Ground: 3
Bedrooms Below Ground: 0
Second Bedroom Info:
Dimensions: —
Location: —Dimensions: —
Floor Type: Carpet
Third Bedroom Info:
Dimensions: —
Location: —Dimensions: —
Floor Type: Carpet
Bathroom Info:
Full Bathrooms: 2
Partial Bathrooms: 1Full Bathrooms: 2
Bathroom Amenities: —
Bathroom in Basement: 0
Dining Room Info:
Dimensions: —
Location: —Dimensions: —
Floor Type: Carpet
Kitchen Info:
Dimensions: —
Location: —Dimensions: —
Floor Type: Parquet
Features: Eating Area-Table Space
Laundry Room Info:
Dimensions: —
Location: —Dimensions: —
Floor Type: Vinyl
Living Room Info:
Dimensions: —
Location: —Dimensions: —
Floor Type: Carpet
Family Room Info:
Dimensions: —
Location: —Dimensions: —
Floor Type: Carpet
Additional Rooms Info:
Rooms: No additional rooms
Basement: NoneRooms: No additional rooms
Other Specifics
| 2 | |
| — | |
| Garage | |
| — | |
| — | |
| — | |
| Deck, Porch, Storms/Screens | |
| Fenced Yard | |
| 80 X 120 | |
| — | |
| — | |
| Hardwood Floors | |
| Range, Dishwasher, Refrigerator, Washer, Dryer, Disposal | |
| Not in DB | |
| Sidewalks, Street Lights, Street Paved | |
| — | |
| — |
Tax History
| Year | Property Taxes |
|---|---|
| 2016 | $4,483 |
Contact Agent
Nearby Similar Homes
240 Iris Drive, Streamwood, Illinois 60107
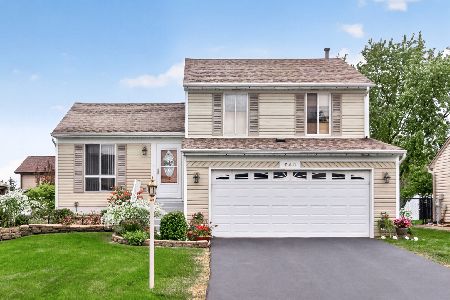
For Sale
$389,900
3 beds / 1.1 baths / 1,203 ft2
Single Family / Built: 1987
11
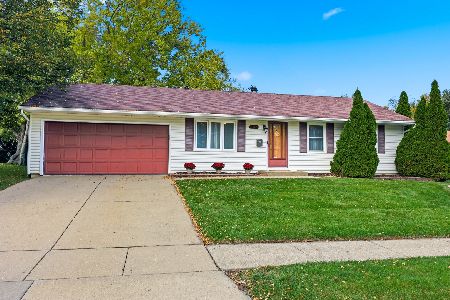
109 Azalea Circle, Streamwood, Illinois 60107
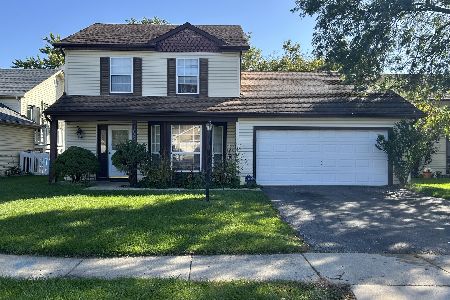
Short Sale
$284,900
3 beds / 2.1 baths / 1,346 ft2
Single Family / Built: 1984
3
412 Sherwood Drive, Streamwood, Illinois 60107
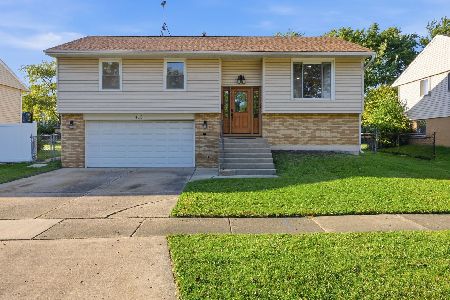
For Sale
$395,000
4 beds / 1.1 baths / 1,606 ft2
Single Family / Built: 1968
15
103 Willow Road, Streamwood, Illinois 60107
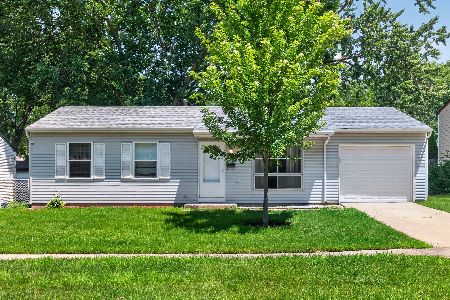
For Sale
$320,000
3 beds / 1.0 baths / 893 ft2
Single Family / Built: 1968
15
517 Sherwood Drive, Streamwood, Illinois 60107
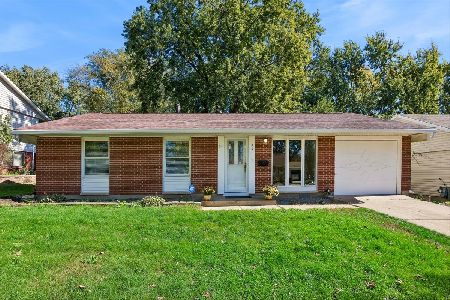
For Sale
$339,000
3 beds / 1.1 baths / 1,461 ft2
Single Family / Built: 1967
5
Nearby Sold Comparables
106 Filbert Drive, Streamwood, Illinois 60107

Sold
$429,000
3 beds / 2.1 baths / 1,798 ft2
Single Family / Built: 1988
354
114 Filbert Drive, Streamwood, Illinois 60107

Sold
$335,900
3 beds / 1.1 baths / 1,448 ft2
Single Family / Built: 1988
1323
114 Red Cedar Drive, Streamwood, Illinois 60107

Sold
$136,900
3 beds / 1.1 baths / 1,599 ft2
Single Family / Built: 1987
4784
112 Filbert Drive, Streamwood, Illinois 60107

Sold
$359,995
3 beds / 2.1 baths / 1,750 ft2
Single Family / Built: 1988
911
112 Red Cedar Drive, Streamwood, Illinois 60107

Sold
$326,500
3 beds / 1.0 baths / 1,152 ft2
Single Family / Built: 1988
590
Contact Agent
Listing Provided By
RE/MAX Suburban
