

1150 Cobblers Crossing, Elgin, Illinois 60120
Subdivision > Cobblers Crossing
Sorry, we are updating photos, please update this page in 15 minutes
$240,000
|
Sold
|
|
| Status: | Closed |
| Sqft: | 2,435 |
| Cost/Sqft: | $99 |
| Beds: | 4 |
| Baths: | 4 |
| Year Built: | 1993 |
| Property Taxes: | $7,822 |
| Days On Market: | 4177 |
| Lot Size: | 0,19 |
Description
PREVIOUSLY APPROVED SHORT SALE in Sept 2015. Beautiful Two Story in Desirable Cobblers Crossing! So much has been done over the years. Hardwood floors t/out most of the home. Kitchen w/granite counters & stainless appliances. Gorgeous fam rm w/frplc & vaulted ceiling is very bright & airy! Four generously sized bedrms; incl master suite w/large walk-in closet, full bath w/separate shower/tub, etc. Full bsmnt, large fncd yard w/deck for entertaining. Mrs. Clean! Price is FIRM and previously approved by the lender.
Property Specifics
| Single Family | |
| — | |
| Colonial | |
| 1993 | |
| Full | |
| Aluminum Siding, Vinyl Siding, Steel Siding | |
| Asphalt | |
| HEEDUM | |
| No | |
| 0.19 |
| Cook | |
| Cobblers Crossing | |
| 183 / Annual | |
| Other | |
| Public | |
| Public Sewer | |
| Central Air | |
| Natural Gas, Forced Air | |
| 08942063 | |
| 06072140010000 |
Nearby Schools
| NAME: | DISTRICT: | DISTANCE: | |
|---|---|---|---|
|
Grade School
Lincoln Elementary School |
46 | — | |
|
Middle School
Larsen Middle School |
46 | Not in DB | |
|
High School
Elgin High School |
46 | Not in DB | |
Property History
| DATE: | EVENT: | PRICE: | SOURCE: |
|---|---|---|---|
| 16 Nov, 2015 | Sold | $240,000 | MRED MLS |
| 20 Oct, 2015 | Under contract | $240,000 | MRED MLS |
| — | Last price change | $249,900 | MRED MLS |
| 3 Jun, 2015 | Listed for sale | $264,900 | MRED MLS |
| 6 Jul, 2021 | Sold | $359,900 | MRED MLS |
| 20 May, 2021 | Under contract | $359,900 | MRED MLS |
| 12 May, 2021 | Listed for sale | $359,900 | MRED MLS |
Some photos of this home have been virtually staged.
Sorry, we are updating photos, please update this page in 15 minutesRoom Specifics
All Bedroom Info:
Total Bedrooms: 4
Bedrooms Above Ground: 4
Bedrooms Below Ground: 0
Total Bedrooms: 4
Bedrooms Above Ground: 4
Bedrooms Below Ground: 0
Second Bedroom Info:
Dimensions: —
Location: —Dimensions: —
Floor Type: Hardwood
Third Bedroom Info:
Dimensions: —
Location: —Dimensions: —
Floor Type: Hardwood
Fourth Bedroom Info:
Dimensions: —
Location: —Dimensions: —
Floor Type: Hardwood
Bathroom Info:
Full Bathrooms: 4
Partial Bathrooms: 1Full Bathrooms: 4
Bathroom Amenities: —
Bathroom in Basement: 1
Dining Room Info:
Dimensions: —
Location: —Dimensions: —
Floor Type: Hardwood
Kitchen Info:
Dimensions: —
Location: —Dimensions: —
Floor Type: Ceramic Tile
Features: Eating Area-Table Space, Island, Pantry-Closet
Living Room Info:
Dimensions: —
Location: —Dimensions: —
Floor Type: Hardwood
Family Room Info:
Dimensions: —
Location: —Dimensions: —
Floor Type: Hardwood
Additional Rooms Info:
Rooms: Den, Eating Area, Foyer
Basement: FullRooms: Den, Eating Area, Foyer
Other Specifics
| 2 | |
| Concrete Perimeter | |
| Garage | |
| — | |
| — | |
| — | |
| Deck, Hot Tub | |
| Landscaped | |
| 75X110X67X119 | |
| Pull Down Stair | |
| Full | |
| Hot Tub, Bar-Dry | |
| Range, Microwave, Dishwasher | |
| Not in DB | |
| Sidewalks, Street Lights, Street Paved | |
| — | |
| Wood Burning, Gas Starter |
Tax History
| Year | Property Taxes |
|---|---|
| 2015 | $7,822 |
| 2021 | $7,753 |
Contact Agent
Nearby Similar Homes
1180 Spring Creek Road, Elgin, Illinois 60120

For Sale
$432,900
3 beds / 2.1 baths / 1,819 ft2
Single Family / Built: 1992
27
904 Chippewa Drive, Elgin, Illinois 60120
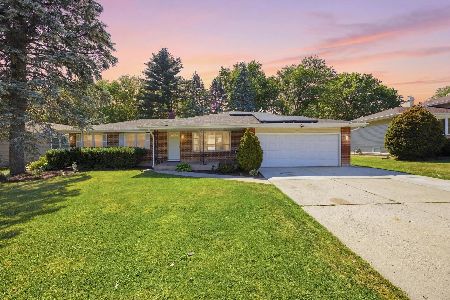
For Sale
$364,900
3 beds / 3.0 baths / 2,200 ft2
Single Family / Built: 1973
52
885 Stockbridge Place, Elgin, Illinois 60120
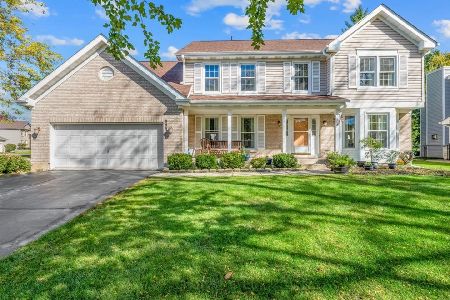
For Sale
$509,900
4 beds / 2.1 baths / 2,622 ft2
Single Family / Built: 1994
26
Nearby Sold Comparables
1150 Cobblers Crossing, Elgin, Illinois 60120

Sold
$359,900
4 beds / 3.1 baths / 2,435 ft2
Single Family / Built: 1993
2007
1020 Abbeywood Court, Elgin, Illinois 60120

Sold
$269,900
4 beds / 2.2 baths / 2,435 ft2
Single Family / Built: 1992
4143
1127 Spring Creek Road, Elgin, Illinois 60120
Sold
$299,900
4 beds / 2.1 baths / 2,275 ft2
Single Family / Built: 1991
6605
1141 Spring Creek Road, Elgin, Illinois 60120
Sold
$225,000
4 beds / 3.0 baths / 2,264 ft2
Single Family / Built: 1990
4423
1040 Clover Hill Lane, Elgin, Illinois 60120
Sold
$249,000
4 beds / 2.1 baths / 1,980 ft2
Single Family / Built: 1991
3849
1170 Cobblers Crossing, Elgin, Illinois 60120

Sold
$360,000
4 beds / 2.1 baths / 2,243 ft2
Single Family / Built: 1992
1519
Contact Agent
Listing Provided By
RE/MAX Destiny
