

1150 Wayne Avenue, Deerfield, Illinois 60015


$339,000
|
Sold
|
|
| Status: | Closed |
| Sqft: | 1,804 |
| Cost/Sqft: | $188 |
| Beds: | 3 |
| Baths: | 3 |
| Year Built: | 1962 |
| Property Taxes: | $9,311 |
| Days On Market: | 2111 |
| Lot Size: | 0,17 |
Description
Opportunity Knocks! Priced below market. Great house in a desirable in-town Deerfield neighborhood. Almost 2000 sqft with an attached 2-car garage. Beautiful hardwood floors, kitchen with newer stainless-steel appliances, family room with fireplace. Primary bedroom features private bath. Garage with access to large laundry mudroom. Many recent improvements include roof, water heater. Large side yard can be fenced for privacy. Great location-close to Metra, parks, schools & everything downtown has to offer. Blue Ribbon Elementary Schools, Deerfield High School Ranked 14th in state. Also for rent at $2700.
Property Specifics
| Single Family | |
| — | |
| — | |
| 1962 | |
| None | |
| Vinyl Siding, Brick | |
| Asphalt | |
| — | |
| No | |
| 0.17 |
| Lake | |
| — | |
| 0 / Not Applicable | |
| None | |
| Lake Michigan | |
| Public Sewer | |
| Central Air | |
| Natural Gas, Forced Air | |
| 10976337 | |
| 16293050060000 |
Nearby Schools
| NAME: | DISTRICT: | DISTANCE: | |
|---|---|---|---|
|
Grade School
Wilmot Elementary School |
109 | — | |
|
Middle School
Charles J Caruso Middle School |
109 | Not in DB | |
|
High School
Deerfield High School |
113 | Not in DB | |
Property History
| DATE: | EVENT: | PRICE: | SOURCE: |
|---|---|---|---|
| 14 Jul, 2016 | Sold | $325,000 | MRED MLS |
| 31 May, 2016 | Under contract | $335,000 | MRED MLS |
| 24 May, 2016 | Listed for sale | $335,000 | MRED MLS |
| 4 Mar, 2021 | Sold | $339,000 | MRED MLS |
| 27 Jan, 2021 | Under contract | $339,000 | MRED MLS |
| 21 Jan, 2021 | Listed for sale | $339,000 | MRED MLS |
Some photos of this home have been virtually staged.


Room Specifics
All Bedroom Info:
Total Bedrooms: 3
Bedrooms Above Ground: 3
Bedrooms Below Ground: 0
Total Bedrooms: 3
Bedrooms Above Ground: 3
Bedrooms Below Ground: 0
Second Bedroom Info:
Dimensions: —
Location: —Dimensions: —
Floor Type: Hardwood
Third Bedroom Info:
Dimensions: —
Location: —Dimensions: —
Floor Type: Hardwood
Bathroom Info:
Full Bathrooms: 3
Partial Bathrooms: 1Full Bathrooms: 3
Bathroom Amenities: Double Sink
Bathroom in Basement: 0
Dining Room Info:
Dimensions: —
Location: —Dimensions: —
Floor Type: Hardwood
Kitchen Info:
Dimensions: —
Location: —Dimensions: —
Floor Type: Hardwood
Features: Eating Area-Table Space
Living Room Info:
Dimensions: —
Location: —Dimensions: —
Floor Type: Hardwood
Family Room Info:
Dimensions: —
Location: —Dimensions: —
Floor Type: Carpet
Additional Rooms Info:
Rooms: No additional rooms
Basement: NoneRooms: No additional rooms
Other Specifics
| 2.1 | |
| Concrete Perimeter | |
| Garage | |
| — | |
| — | |
| — | |
| Patio | |
| Landscaped | |
| 127X55X140X39X20 | |
| — | |
| Full | |
| — | |
| Range, Microwave, Dishwasher, Refrigerator, Washer, Dryer | |
| Not in DB | |
| — | |
| — | |
| Gas Log |
Tax History
| Year | Property Taxes |
|---|---|
| 2016 | $8,273 |
| 2021 | $9,311 |
Contact Agent
Nearby Similar Homes
1057 Elmwood Avenue, Deerfield, Illinois 60015

For Sale
$399,990
3 beds / 2.0 baths / 1,215 ft2
Single Family / Built: 1953
7
1110 Chestnut Street, Deerfield, Illinois 60015

For Sale
$1,075,000
4 beds / 4.1 baths / 3,932 ft2
Single Family / Built: 2018
55
926 Cedar Street, Deerfield, Illinois 60015

For Sale
$469,000
3 beds / 2.0 baths / 1,461 ft2
Single Family / Built: 1953
396
995 Hunter Court, Deerfield, Illinois 60015
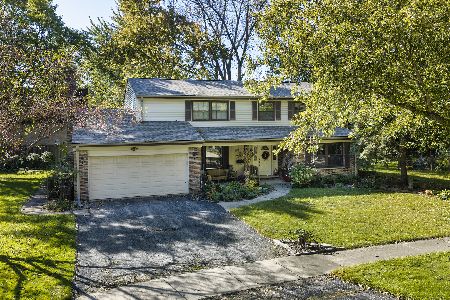
Short Sale
$639,000
4 beds / 2.1 baths / 2,602 ft2
Single Family / Built: 1968
25
1820 Lewis Drive, Deerfield, Illinois 60015

For Sale
$1,307,594
5 beds / 4.1 baths / 3,422 ft2
Single Family / Built: 2026
31
728 Price Lane, Deerfield, Illinois 60015
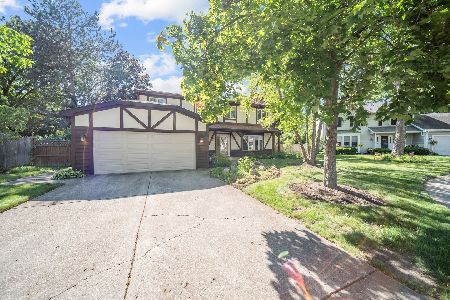
For Sale
$675,000
4 beds / 2.1 baths / 2,188 ft2
Single Family / Built: 1988
61
Nearby Sold Comparables
1150 Wayne Avenue, Deerfield, Illinois 60015

Sold
$335,000
3 beds / 2.1 baths / 1,154 ft2
Single Family / Built: 1962
3814
1147 Wayne Avenue, Deerfield, Illinois 60015
Sold
$579,900
4 beds / 2.1 baths / 0 ft2
Single Family / Built: 1988
5367
1205 Courier Court, Deerfield, Illinois 60015

Sold
$520,000
4 beds / 2.1 baths / 2,040 ft2
Single Family / Built: 1971
1978
1205 Courier Court, Deerfield, Illinois 60015

Sold
$699,900
4 beds / 2.1 baths / 2,040 ft2
Single Family / Built: 1971
970
1126 Wayne Avenue, Deerfield, Illinois 60015
Sold
$449,000
3 beds / 2.1 baths / 0 ft2
Single Family / Built: 1961
7069
1209 Courier Court, Deerfield, Illinois 60015

Sold
$499,999
4 beds / 3.1 baths / 2,252 ft2
Single Family / Built: 1986
2061
Contact Agent
Listing Provided By
@properties
