

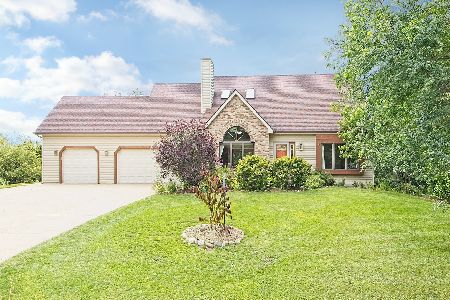
11503 250th Avenue, Trevor, Wisconsin 53179
Sorry, we are updating photos, please update this page in 15 minutes
$360,000
|
Sold
|
|
| Status: | Closed |
| Sqft: | 2,500 |
| Cost/Sqft: | $154 |
| Beds: | 3 |
| Baths: | 3 |
| Year Built: | 2003 |
| Property Taxes: | $7,231 |
| Days On Market: | 6101 |
| Lot Size: | 1,50 |
Description
WOW! Move right in! Fabulous home with gorgeous kitchen, breakfast bay & sitting area in front to the fireplace, formal dining rm all with hardwood flrs. Huge rm sizes, 2 sided fireplace, fantastic master bedrm with private whirpool, separate shower, double bowl sink & huge walkin closet. Large 12x40 deck. Partially finished basement, t panel doors & wood trim throughout-Private wooded 1.5 acre cul-de-sac location
Property Specifics
| Single Family | |
| — | |
| Ranch | |
| 2003 | |
| Full | |
| Aluminum/Vinyl/Steel Siding, Brick | |
| Asphalt | |
| RANCH | |
| No | |
| 1.5 |
| Other | |
| — | |
| 75 / Annual | |
| Insurance | |
| Private Well | |
| Public Sewer | |
| Central Air | |
| Natural Gas, Forced Air | |
| 07464881 | |
| 6741203412014 |
Nearby Schools
| NAME: | DISTRICT: | DISTANCE: | |
|---|---|---|---|
|
Grade School
Wilmot |
0 | — | |
|
Middle School
Trevor |
0 | Not in DB | |
|
High School
Central |
0 | Not in DB | |
Property History
| DATE: | EVENT: | PRICE: | SOURCE: |
|---|---|---|---|
| 26 Apr, 2010 | Sold | $360,000 | MRED MLS |
| 31 Mar, 2010 | Under contract | $384,900 | MRED MLS |
| 9 Mar, 2010 | Listed for sale | $384,900 | MRED MLS |
Sorry, we are updating photos, please update this page in 15 minutes
Room Specifics
All Bedroom Info:
Total Bedrooms: 3
Bedrooms Above Ground: 3
Bedrooms Below Ground: 0
Total Bedrooms: 3
Bedrooms Above Ground: 3
Bedrooms Below Ground: 0
Second Bedroom Info:
Dimensions: —
Location: —Dimensions: —
Floor Type: Carpet
Third Bedroom Info:
Dimensions: —
Location: —Dimensions: —
Floor Type: Carpet
Bathroom Info:
Full Bathrooms: 3
Partial Bathrooms: 1Full Bathrooms: 3
Bathroom Amenities: Whirlpool, Separate Shower, Double Sink
Bathroom in Basement: 0
Dining Room Info:
Dimensions: —
Location: —Dimensions: —
Floor Type: Hardwood
Kitchen Info:
Dimensions: —
Location: —Dimensions: —
Floor Type: Hardwood
Features: Eating Area-Breakfast Bar, Eating Area-Table Space, Island
Laundry Room Info:
Dimensions: —
Location: —Dimensions: —
Floor Type: Hardwood
Living Room Info:
Dimensions: —
Location: —Dimensions: —
Floor Type: Carpet
Family Room Info:
Dimensions: —
Location: —Dimensions: —
Floor Type: Carpet
Additional Rooms Info:
Rooms: Den, Eating Area, Exercise Room, Gallery, Great Room, Office, Recreation Room, Sitting Room, Utility Room-1st Floor
Basement: FullRooms: Den, Eating Area, Exercise Room, Gallery, Great Room, Office, Recreation Room, Sitting Room, Utility Room-1st Floor
Other Specifics
| 3 | |
| Concrete Perimeter | |
| Garage | |
| — | |
| — | |
| — | |
| Deck | |
| Cul-De-Sac, Stream(s), Wooded | |
| 80X362X230X185X206 | |
| Unfinished | |
| Full | |
| Vaulted/Cathedral Ceilings, First Floor Bedroom | |
| Range, Dishwasher, Refrigerator | |
| Not in DB | |
| Street Lights, Street Paved | |
| — | |
| Double Sided, Attached Fireplace Doors/Screen, Gas Log |
Tax History
| Year | Property Taxes |
|---|---|
| 2010 | $7,231 |
Contact Agent
Nearby Similar Homes
Nearby Sold Comparables
11614 250th Avenue, Trevor, Wisconsin 53179
Sold
$349,900
3 beds / 2.0 baths / 1,837 ft2
Single Family / Built: 2003
2297
11604 246th Court, Trevor, Wisconsin 53179

Sold
$458,000
3 beds / 3.0 baths / 2,532 ft2
Single Family / Built: 2003
2745
11628 250th Avenue, Trevor, Wisconsin 53179

Sold
$425,000
3 beds / 2.1 baths / 2,020 ft2
Single Family / Built: 2003
2031
11719 250th Avenue, Trevor, Wisconsin 53179
Sold
$176,000
4 beds / 2.1 baths / 2,180 ft2
Single Family / Built: 2003
5660
Contact Agent
Listing Provided By
RE/MAX Advantage Realty
