

1151 Banbury Circle, Naperville, Illinois 60540
Subdivision > Pembroke Greens
Sorry, we are updating photos, please update this page in 15 minutes
$422,500
|
Sold
|
|
| Status: | Closed |
| Sqft: | 2,332 |
| Cost/Sqft: | $191 |
| Beds: | 3 |
| Baths: | 3 |
| Year Built: | 1978 |
| Property Taxes: | $8,532 |
| Days On Market: | 5266 |
| Lot Size: | 0,28 |
Description
Beautiful Updated Ranch with four bedrooms and three baths. 3,412+ square feet of finished living space (1,080 in lower level). Backs to parks. Professional landscaping with sprinkler system. Newer (2011) stainless steel Bosch and Frigidaire Gallery appliances and recent bath updates. Close to downtown Naperville. Quiet street and backs to Prairie School and Prairie Park. Exercise room with closet like 5th Bed.
Property Specifics
| Single Family | |
| — | |
| — | |
| 1978 | |
| Partial | |
| — | |
| No | |
| 0.28 |
| Du Page | |
| Pembroke Greens | |
| 0 / Not Applicable | |
| None | |
| Lake Michigan | |
| Public Sewer, Sewer-Storm | |
| 08070736 | |
| 0820112003 |
Nearby Schools
| NAME: | DISTRICT: | DISTANCE: | |
|---|---|---|---|
|
Grade School
Prairie Elementary School |
203 | — | |
|
Middle School
Washington Junior High School |
203 | Not in DB | |
|
High School
Naperville North High School |
203 | Not in DB | |
Property History
| DATE: | EVENT: | PRICE: | SOURCE: |
|---|---|---|---|
| 10 Aug, 2012 | Sold | $422,500 | MRED MLS |
| 10 Jun, 2012 | Under contract | $445,000 | MRED MLS |
| — | Last price change | $449,000 | MRED MLS |
| 18 May, 2012 | Listed for sale | $449,000 | MRED MLS |
Sorry, we are updating photos, please update this page in 15 minutes
Room Specifics
All Bedroom Info:
Total Bedrooms: 4
Bedrooms Above Ground: 3
Bedrooms Below Ground: 1
Total Bedrooms: 4
Bedrooms Above Ground: 3
Bedrooms Below Ground: 1
Second Bedroom Info:
Dimensions: —
Location: —Dimensions: —
Floor Type: Carpet
Third Bedroom Info:
Dimensions: —
Location: —Dimensions: —
Floor Type: Carpet
Fourth Bedroom Info:
Dimensions: —
Location: —Dimensions: —
Floor Type: Carpet
Bathroom Info:
Full Bathrooms: 3
Partial Bathrooms: 0Full Bathrooms: 3
Bathroom Amenities: Separate Shower,Double Sink
Bathroom in Basement: 1
Additional Rooms Info:
Rooms: Den,Exercise Room,Office
Basement: PartialRooms: Den,Exercise Room,Office
Basement Description: Finished
Other Specifics
| 2 | |
| Concrete Perimeter | |
| Asphalt | |
| Patio | |
| — | |
| IRREGULAR | |
| Full,Pull Down Stair | |
| Full | |
| Bar-Wet, Hardwood Floors, First Floor Bedroom, In-Law Arrangement, First Floor Laundry, First Floor Full Bath | |
| Range, Microwave, Dishwasher, Refrigerator | |
| Not in DB | |
| — | |
| — | |
| — | |
| Wood Burning, Gas Log |
Tax History
| Year | Property Taxes |
|---|---|
| 2012 | $8,532 |
Contact Agent
Nearby Similar Homes
1225 Edward Road, Naperville, Illinois 60540
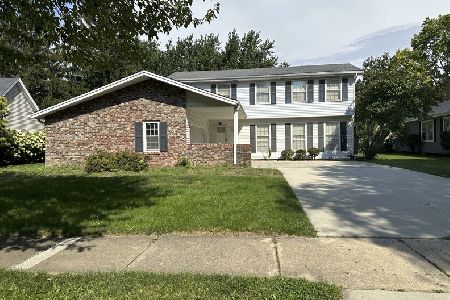
For Sale
$573,000
4 beds / 2.1 baths / 2,578 ft2
Single Family / Built: 1976
9
1136 Chateaugay Avenue, Naperville, Illinois 60540
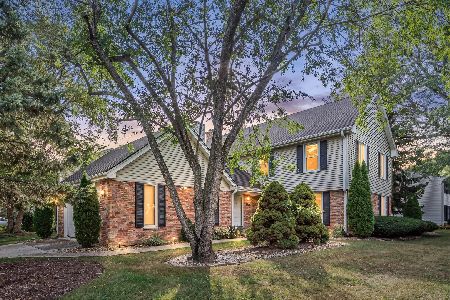
For Sale
$649,000
3 beds / 2.1 baths / 2,472 ft2
Single Family / Built: 1976
37
1110 Gartner Road, Naperville, Illinois 60540
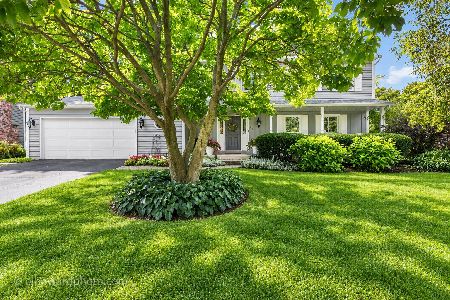
For Sale
$725,000
4 beds / 2.1 baths / 2,694 ft2
Single Family / Built: 1976
17
1076 Parkside Road, Naperville, Illinois 60540
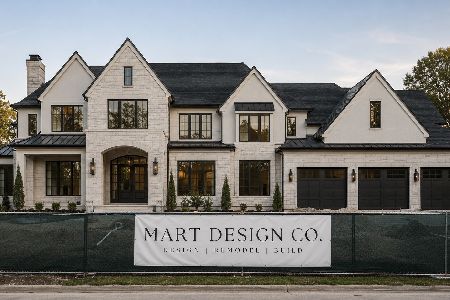
For Sale
$2,499,900
5 beds / 5.1 baths / 4,772 ft2
Single Family / Built: 2027
79
1208 Elizabeth Avenue, Naperville, Illinois 60540
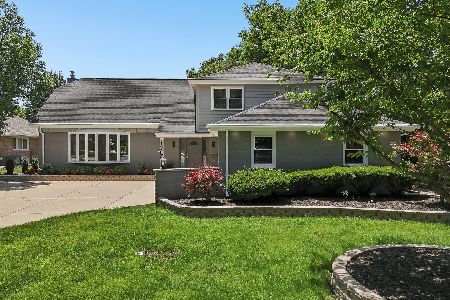
For Sale
$1,035,000
5 beds / 4.0 baths / 3,158 ft2
Single Family / Built: 1970
3
1046 Sylvan Circle, Naperville, Illinois 60540
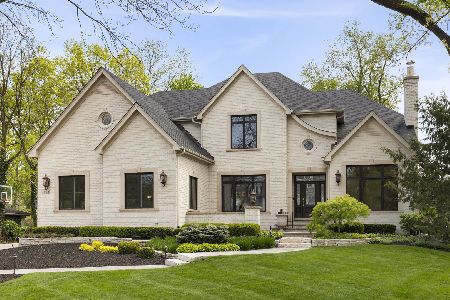
For Sale
$2,495,000
4 beds / 4.1 baths / 6,815 ft2
Single Family / Built: 2001
30
Nearby Sold Comparables
611 Edward Road, Naperville, Illinois 60540

Sold
$575,000
4 beds / 2.1 baths / 2,845 ft2
Single Family / Built: 1980
1182
1156 Banbury Circle, Naperville, Illinois 60540

Sold
$439,901
5 beds / 3.1 baths / 2,850 ft2
Single Family / Built: 1978
4478
1167 Banbury Circle, Naperville, Illinois 60540

Sold
$629,900
4 beds / 2.1 baths / 2,501 ft2
Single Family / Built: 1979
2078

1207 Whitingham Circle, Naperville, Illinois 60540
Sold
$344,900
4 beds / 2.1 baths / 2,700 ft2
Single Family / Built: 1977
6194
Contact Agent
Listing Provided By
Academy Investment Realty LLC
