

1151 Game Trail, Bourbonnais, Illinois 60914
$425,000
|
Sold
|
|
| Status: | Closed |
| Sqft: | 3,500 |
| Cost/Sqft: | $123 |
| Beds: | 4 |
| Baths: | 5 |
| Year Built: | 2012 |
| Property Taxes: | $9,705 |
| Days On Market: | 3739 |
| Lot Size: | 0,00 |
Description
Stunning 3500 sq. ft. Riverside Country Estates home. High-end finishes with attention to design and detail of this home make it exceptional. Entry to foyer greets you with soaring ceiling heights and stairway to open loft area. Gourmet kitchen complete with granite, stainless double ovens, glass back splash, island, pantry and eat-in area over-looking the family room featuring stone and wood fireplace. Enjoy summer nights relaxing on the landscaped paver patio. Optional first floor bedroom with a private full batch is perfect for a 2nd master suite, guest room, related living, etc. Large master suite features a bedroom sized walk-in closet, fireplace, double sinks, whirlpool tub and separate tiled shower. 2nd bedroom has a full private bath. 3rd and 4th bedrooms feature a jack and jill style bath. Convenient 2nd floor laundry room. Loft is ideal for game room, office, playroom or living space. 3 car garage and full basement....This one has it all!
Property Specifics
| Single Family | |
| — | |
| — | |
| 2012 | |
| Full | |
| Vinyl Siding, Brick | |
| — | |
| — | |
| No | |
| — |
| Kankakee | |
| — | |
| 0 / Not Applicable | |
| None | |
| Public | |
| Public Sewer | |
| Central Air | |
| Natural Gas | |
| 09301216 | |
| 17081540500200 |
Property History
| DATE: | EVENT: | PRICE: | SOURCE: |
|---|---|---|---|
| 21 Nov, 2016 | Sold | $425,000 | MRED MLS |
| 4 Oct, 2016 | Under contract | $429,900 | MRED MLS |
| 29 Jul, 2016 | Listed for sale | $429,900 | MRED MLS |
Room Specifics
Total Bedrooms: 4
Bedrooms Above Ground: 4
Bedrooms Below Ground: 0
Dimensions: —
Floor Type: Carpet
Dimensions: —
Floor Type: Carpet
Dimensions: —
Floor Type: Carpet
Full Bathrooms: 5
Bathroom Amenities: —
Bathroom in Basement: 0
Dimensions: —
Floor Type: Hardwood
Dimensions: —
Floor Type: Hardwood
Dimensions: —
Floor Type: Ceramic Tile
Dimensions: —
Floor Type: Hardwood
Dimensions: —
Floor Type: Hardwood
Rooms: Loft, Foyer, Mud Room
Other Specifics
| 3 | |
| — | |
| Garage | |
| — | |
| — | |
| — | |
| — | |
| — | |
| 150X200 | |
| — | |
| Full | |
| — | |
| Double Oven, Microwave, Dishwasher, Refrigerator, Disposal, Stainless Steel Appliance(s) | |
| Not in DB | |
| — | |
| — | |
| — |
Tax History
| Year | Property Taxes |
|---|---|
| 2016 | $9,705 |
Contact Agent
Nearby Similar Homes
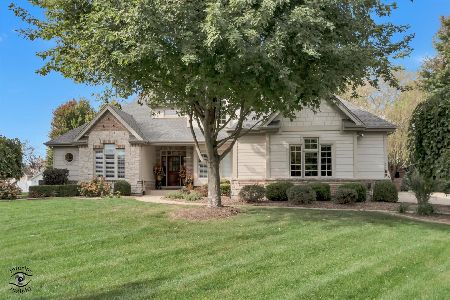
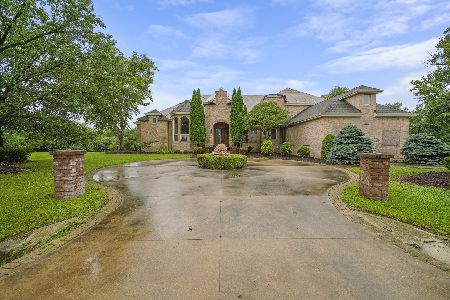
Nearby Sold Comparables


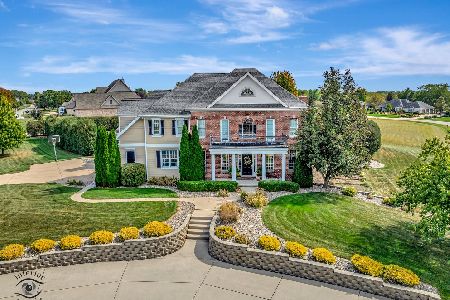
Contact Agent
Listing Provided By
McColly Bennett Real Estate
