

11510 Stratford Road, Mokena, Illinois 60448
Subdivision > Old Castle South
Sorry, we are updating photos, please update this page in 15 minutes
$390,000
|
Sold
|
|
| Status: | Closed |
| Sqft: | 0 |
| Cost/Sqft: | — |
| Beds: | 4 |
| Baths: | 4 |
| Year Built: | 2000 |
| Property Taxes: | $10,000 |
| Days On Market: | 4548 |
| Lot Size: | 0,00 |
Description
Gorgeous custom home in desirable Old Castle South! 4 Large bedrooms, 3.5 baths, HDWD flrs, enormous kitchen w/granite & tile backsplash w/huge island. MSTR suite w/Jacuzzi, separate shower & California closet. Finished English bsmnt w/exercise rm, full kitchen & full bath. Custom deck, outdoor speakers, underground sprinklers, circular drive. Landscaping, epoxy garage flr, home security system & much more.
Property Specifics
| Single Family | |
| — | |
| — | |
| 2000 | |
| Full, English | |
| Brick, Cedar | |
| Asphalt | |
| — | |
| No | |
| — |
| Will | |
| Old Castle South | |
| 0 / Not Applicable | |
| None | |
| Public | |
| Public Sewer | |
| Central Air | |
| Natural Gas, Forced Air, Sep Heating Systems - 2+, Zoned | |
| 08617478 | |
| 1909192050230000 |
Nearby Schools
| NAME: | DISTRICT: | DISTANCE: | |
|---|---|---|---|
|
Grade School
Mokena Elementary School |
159 | — | |
|
Middle School
Mokena Junior High School |
159 | Not in DB | |
|
High School
Lincoln-way East High School |
210 | Not in DB | |
Property History
| DATE: | EVENT: | PRICE: | SOURCE: |
|---|---|---|---|
| 25 Oct, 2011 | Sold | $370,000 | MRED MLS |
| 26 Sep, 2011 | Under contract | $379,000 | MRED MLS |
| — | Last price change | $399,000 | MRED MLS |
| 2 Apr, 2011 | Listed for sale | $429,000 | MRED MLS |
| 23 Jul, 2014 | Sold | $390,000 | MRED MLS |
| 26 May, 2014 | Under contract | $396,900 | MRED MLS |
| 16 May, 2014 | Listed for sale | $396,900 | MRED MLS |
Sorry, we are updating photos, please update this page in 15 minutes
Room Specifics
All Bedroom Info:
Total Bedrooms: 4
Bedrooms Above Ground: 4
Bedrooms Below Ground: 0
Total Bedrooms: 4
Bedrooms Above Ground: 4
Bedrooms Below Ground: 0
Second Bedroom Info:
Dimensions: —
Location: —Dimensions: —
Floor Type: Carpet
Third Bedroom Info:
Dimensions: —
Location: —Dimensions: —
Floor Type: Carpet
Fourth Bedroom Info:
Dimensions: —
Location: —Dimensions: —
Floor Type: Carpet
Bathroom Info:
Full Bathrooms: 4
Partial Bathrooms: 1Full Bathrooms: 4
Bathroom Amenities: Whirlpool, Separate Shower, Double Sink
Bathroom in Basement: 1
Dining Room Info:
Dimensions: —
Location: —Dimensions: —
Floor Type: Hardwood
Kitchen Info:
Dimensions: —
Location: —Dimensions: —
Floor Type: Hardwood
Features: Eating Area-Table Space, Island
Laundry Room Info:
Dimensions: —
Location: —Dimensions: —
Floor Type: Vinyl
Family Room Info:
Dimensions: —
Location: —Dimensions: —
Floor Type: Carpet
Additional Rooms Info:
Rooms: Kitchen, Eating Area, Exercise Room, Foyer, Office, Recreation Room
Basement: Full, EnglishRooms: Kitchen, Eating Area, Exercise Room, Foyer, Office, Recreation Room
Other Specifics
| 3 | |
| Concrete Perimeter | |
| Garage | |
| — | |
| — | |
| — | |
| Deck, Patio, Porch | |
| — | |
| 99X145 | |
| — | |
| Full | |
| Vaulted/Cathedral Ceilings, Hardwood Floors, First Floor Laundry | |
| — | |
| Not in DB | |
| — | |
| — | |
| Gas Starter |
Tax History
| Year | Property Taxes |
|---|---|
| 2011 | $8,980 |
| 2014 | $10,000 |
Contact Agent
Nearby Similar Homes
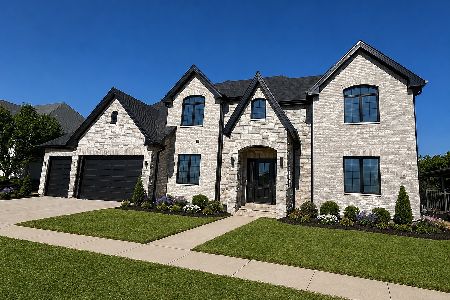
21195 Sage Brush Lane, Mokena, Illinois 60448
For Sale
$1,249,000
4 beds / 4.1 baths / 6,512 ft2
Single Family / Built: 2026
107
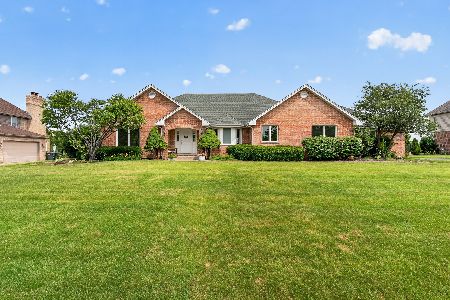
21337 Prestancia Drive, Mokena, Illinois 60448
For Sale
$650,000
4 beds / 3.0 baths / 2,444 ft2
Single Family / Built: 1995
36
Nearby Sold Comparables
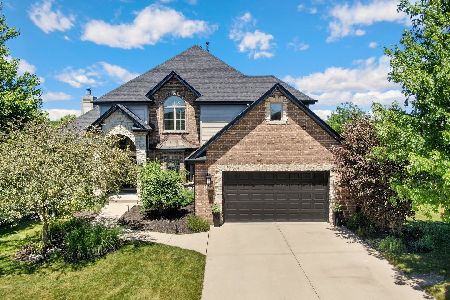
11506 Stratford Road, Mokena, Illinois 60448
Sold
$599,000
6 beds / 3.1 baths / 3,192 ft2
Single Family / Built: 2004
1576
20951 Bradford Drive, Mokena, Illinois 60448

Sold
$400,000
4 beds / 2.1 baths / 3,234 ft2
Single Family / Built: 2000
4855
21000 Bradford Drive, Mokena, Illinois 60448

Sold
$459,900
4 beds / 3.1 baths / 3,348 ft2
Single Family / Built: 2000
2650
11511 Stratford Road, Mokena, Illinois 60448

Sold
$529,900
4 beds / 3.0 baths / 3,469 ft2
Single Family / Built: 2002
1972
20958 Bradford Drive, Mokena, Illinois 60448
Sold
$469,900
4 beds / 4.1 baths / 3,385 ft2
Single Family / Built: 2008
5099
Contact Agent
Listing Provided By
Prello Realty, Inc.
