

20951 Bradford Drive, Mokena, Illinois 60448
Sorry, we are updating photos, please update this page in 15 minutes
$393,000
|
Sold
|
|
| Status: | Closed |
| Sqft: | 3,234 |
| Cost/Sqft: | $124 |
| Beds: | 4 |
| Baths: | 3 |
| Year Built: | 2000 |
| Property Taxes: | $8,173 |
| Days On Market: | 4855 |
| Lot Size: | 0,00 |
Description
Old Castle South awaits you! Lovely 4 bed 2 story on park like lot. Main floor den/office, beautiful oak kitchen with lots of cabinets, center island and all appliances. Family room with wood burning fireplace, patio and nicely landscaped yard. Pride of ownership shows in this ready to move into home! Train, shopping, restaurants are just a few minutes away. Full basement and 3 car garage.
Property Specifics
| Single Family | |
| — | |
| — | |
| 2000 | |
| Full | |
| Vinyl Siding, Brick | |
| — | |
| — | |
| No | |
| — |
| Will | |
| — | |
| 0 / Not Applicable | |
| None | |
| Lake Michigan | |
| Public Sewer | |
| Central Air | |
| Natural Gas, Forced Air | |
| 08393212 | |
| 1909192050210000 |
Property History
| DATE: | EVENT: | PRICE: | SOURCE: |
|---|---|---|---|
| 19 Aug, 2013 | Sold | $393,000 | MRED MLS |
| 17 Jul, 2013 | Under contract | $400,000 | MRED MLS |
| 13 Jul, 2013 | Listed for sale | $400,000 | MRED MLS |
Sorry, we are updating photos, please update this page in 15 minutes
Room Specifics
All Bedroom Info:
Total Bedrooms: 4
Bedrooms Above Ground: 4
Bedrooms Below Ground: 0
Total Bedrooms: 4
Bedrooms Above Ground: 4
Bedrooms Below Ground: 0
Second Bedroom Info:
Dimensions: —
Location: —Dimensions: —
Floor Type: Carpet
Third Bedroom Info:
Dimensions: —
Location: —Dimensions: —
Floor Type: Carpet
Fourth Bedroom Info:
Dimensions: —
Location: —Dimensions: —
Floor Type: Carpet
Bathroom Info:
Full Bathrooms: 3
Partial Bathrooms: 1Full Bathrooms: 3
Bathroom Amenities: —
Bathroom in Basement: 0
Kitchen Info:
Dimensions: —
Location: —Dimensions: —
Floor Type: Hardwood
Features: Eating Area-Table Space
Laundry Room Info:
Dimensions: —
Location: —Dimensions: —
Floor Type: Ceramic Tile
Family Room Info:
Dimensions: —
Location: —Dimensions: —
Floor Type: Carpet
Additional Rooms Info:
Rooms: Den
Basement: FullRooms: Den
Other Specifics
| 3 | |
| — | |
| Garage | |
| — | |
| — | |
| — | |
| — | |
| — | |
| 88X135 89X136 | |
| — | |
| Full | |
| — | |
| Range, Microwave, Dishwasher, Refrigerator, Washer, Dryer | |
| Not in DB | |
| — | |
| — | |
| Wood Burning |
Tax History
| Year | Property Taxes |
|---|---|
| 2013 | $8,173 |
Contact Agent
Nearby Similar Homes
21195 Sage Brush Lane, Mokena, Illinois 60448
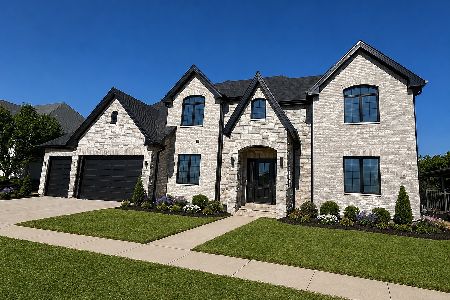
For Sale
$1,249,000
4 beds / 4.1 baths / 6,512 ft2
Single Family / Built: 2026
107
21337 Prestancia Drive, Mokena, Illinois 60448
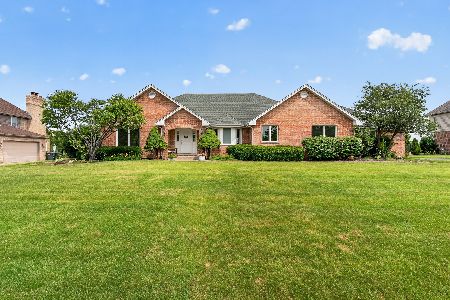
For Sale
$650,000
4 beds / 3.0 baths / 2,444 ft2
Single Family / Built: 1995
36
Nearby Sold Comparables
11506 Stratford Road, Mokena, Illinois 60448
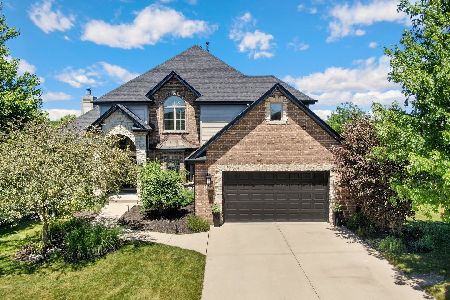
Sold
$599,000
6 beds / 3.1 baths / 3,192 ft2
Single Family / Built: 2004
1576
20945 Roscommon Court, Mokena, Illinois 60448

Sold
$469,900
4 beds / 2.1 baths / 3,600 ft2
Single Family / Built: 2002
6536
21000 Bradford Drive, Mokena, Illinois 60448

Sold
$459,900
4 beds / 3.1 baths / 3,348 ft2
Single Family / Built: 2000
2650
20952 Bradford Drive, Mokena, Illinois 60448

Sold
$419,808
5 beds / 3.1 baths / 2,963 ft2
Single Family / Built: 2001
1978
Contact Agent
Listing Provided By
CRIS REALTY
