

11519 Frederick Way, Huntley, Illinois 60142
Subdivision > Huntley Highlands
Sorry, we are updating photos, please update this page in 15 minutes
$205,000
|
Sold
|
|
| Status: | Closed |
| Sqft: | 0 |
| Cost/Sqft: | — |
| Beds: | 3 |
| Baths: | 3 |
| Year Built: | 1997 |
| Property Taxes: | $5,652 |
| Days On Market: | 6183 |
| Lot Size: | 0,00 |
Description
BEAUTIFULLY UPDATED HOME W/SO MUCH TO OFFER! HUGE EAT-IN KITCHEN W/ISLAND, EATING AREA, STAINLESS STEEL APPL & TILE FLOOR. SPACIOUS FAMILY ROOM W/COZY BRICK FIREPLACE PERFECT FOR ENTERTAINING. 3 GENEROUS BEDROOMS + LOFT! UPDATED LIGHT FIXTURES THROUGHOUT! BEAUTIFULLY LANDSCAPED YARD W/BRICKPAVER, SHED & MATURE TREES. OVERSIZED 2 1/2 CAR GARAGE, NEW FURNACE AND SECURITY SYSTEM! GREAT FOR COMMUTERS ~ MINUTES FROM 90!
Property Specifics
| Single Family | |
| — | |
| Colonial | |
| 1997 | |
| Full | |
| Aluminum/Vinyl/Steel Siding | |
| Asphalt | |
| — | |
| No | |
| — |
| Mc Henry | |
| Huntley Highlands | |
| 0 / Not Applicable | |
| None | |
| Public | |
| Public Sewer | |
| Central Air | |
| Natural Gas, Forced Air | |
| 07382564 | |
| 1833178011 |
Property History
| DATE: | EVENT: | PRICE: | SOURCE: |
|---|---|---|---|
| 28 Dec, 2009 | Sold | $205,000 | MRED MLS |
| 25 Nov, 2009 | Under contract | $209,900 | MRED MLS |
| 18 Nov, 2009 | Listed for sale | $209,900 | MRED MLS |
| 24 Jul, 2023 | Sold | $339,000 | MRED MLS |
| 23 Jun, 2023 | Under contract | $339,900 | MRED MLS |
| — | Last price change | $349,900 | MRED MLS |
| 14 Jun, 2023 | Listed for sale | $349,900 | MRED MLS |
Sorry, we are updating photos, please update this page in 15 minutes
Room Specifics
All Bedroom Info:
Total Bedrooms: 3
Bedrooms Above Ground: 3
Bedrooms Below Ground: 0
Total Bedrooms: 3
Bedrooms Above Ground: 3
Bedrooms Below Ground: 0
Second Bedroom Info:
Dimensions: —
Location: —Dimensions: —
Floor Type: Carpet
Third Bedroom Info:
Dimensions: —
Location: —Dimensions: —
Floor Type: Carpet
Bathroom Info:
Full Bathrooms: 3
Partial Bathrooms: 1Full Bathrooms: 3
Bathroom Amenities: —
Bathroom in Basement: 0
Dining Room Info:
Dimensions: —
Location: —Dimensions: —
Floor Type: Ceramic Tile
Kitchen Info:
Dimensions: —
Location: —Dimensions: —
Floor Type: Ceramic Tile
Features: Eating Area-Table Space, Island, Pantry-Closet
Laundry Room Info:
Dimensions: —
Location: —Dimensions: —
Floor Type: Ceramic Tile
Living Room Info:
Dimensions: —
Location: —Dimensions: —
Floor Type: Carpet
Family Room Info:
Dimensions: —
Location: —Dimensions: —
Floor Type: Carpet
Additional Rooms Info:
Rooms: Loft, Recreation Room, Utility Room-1st Floor
Basement: FullRooms: Loft, Recreation Room, Utility Room-1st Floor
Other Specifics
| 2 | |
| Concrete Perimeter | |
| Garage | |
| — | |
| — | |
| — | |
| Patio | |
| Fenced Yard | |
| 76X115 | |
| Unfinished | |
| Full | |
| — | |
| Range, Microwave, Dishwasher, Refrigerator, Disposal | |
| Not in DB | |
| Sidewalks, Street Lights, Street Paved | |
| — | |
| Gas Log |
Tax History
| Year | Property Taxes |
|---|---|
| 2009 | $5,652 |
| 2023 | $6,880 |
Contact Agent
Nearby Similar Homes
10912 Woodstock Street, Huntley, Illinois 60142
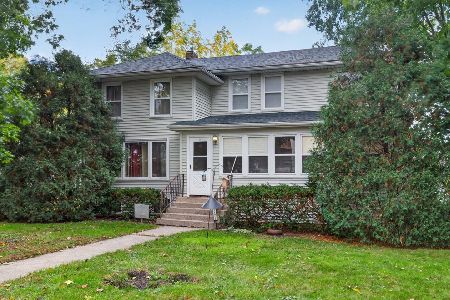
For Sale
$299,900
3 beds / 1.1 baths / 2,057 ft2
Single Family / Built: 1920
1
Nearby Sold Comparables
11519 Frederick Way, Huntley, Illinois 60142

Sold
$339,900
3 beds / 2.2 baths / 2,021 ft2
Single Family / Built: 1996
1227
11517 Frederick Way, Huntley, Illinois 60142

Sold
$179,000
3 beds / 2.1 baths / 1,800 ft2
Single Family / Built: 1995
5300
Huntley, Illinois 60142
Sold
$140,000
3 beds / 1.0 baths / 1,169 ft2
Single Family / Built: 1986
4972
11604 Frederick Way, Huntley, Illinois 60142
Sold
$164,900
3 beds / 2.0 baths / 1,580 ft2
Single Family / Built: 1987
5526
11604 Frederick Way, Huntley, Illinois 60142
Sold
$220,900
3 beds / 2.1 baths / 1,580 ft2
Single Family / Built: 1987
2606
11607 Frederick Way, Huntley, Illinois 60142
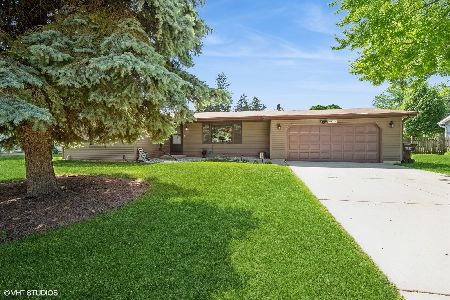
Sold
$320,000
3 beds / 2.0 baths / 1,262 ft2
Single Family / Built: 1984
484
Contact Agent
Listing Provided By
RE/MAX Cornerstone
