

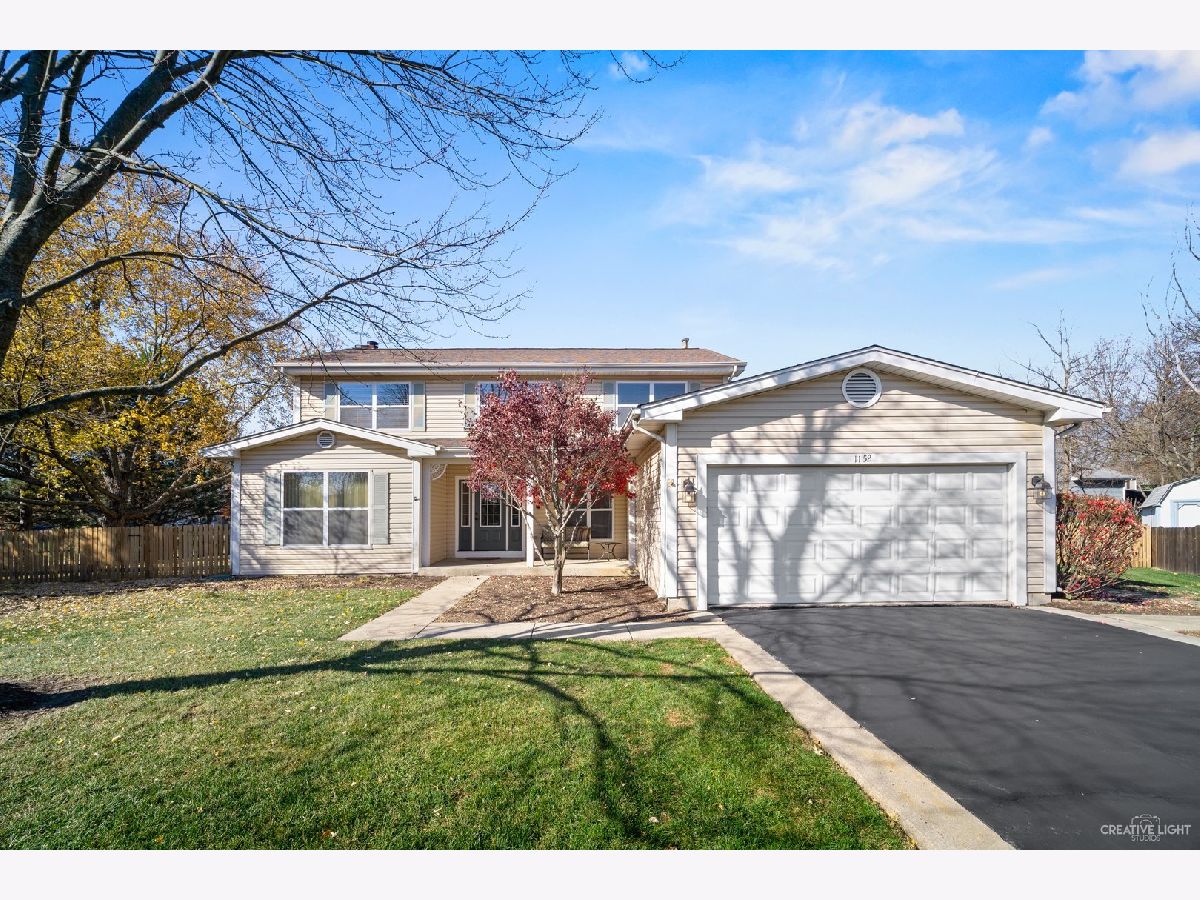
1152 Holly Lane, Algonquin, Illinois 60102
Subdivision > High Hill Farms


$315,000
|
Sold
|
|
| Status: | Closed |
| Sqft: | 2,434 |
| Cost/Sqft: | $131 |
| Beds: | 4 |
| Baths: | 3 |
| Year Built: | 1988 |
| Property Taxes: | $8,558 |
| Days On Market: | 2182 |
| Lot Size: | 0,40 |
Property Specifics
| Single Family | |
| — | |
| Colonial | |
| 1988 | |
| Partial | |
| Vinyl Siding | |
| Asphalt | |
| — | |
| No | |
| 0.4 |
| Mc Henry | |
| High Hill Farms | |
| — / Not Applicable | |
| None | |
| Public | |
| Public Sewer | |
| Central Air | |
| Natural Gas | |
| 10932050 | |
| 1928382017 |
Nearby Schools
| NAME: | DISTRICT: | DISTANCE: | |
|---|---|---|---|
|
Grade School
Neubert Elementary School |
300 | — | |
|
Middle School
Westfield Community School |
300 | Not in DB | |
|
High School
H D Jacobs High School |
300 | Not in DB | |
Property History
| DATE: | EVENT: | PRICE: | SOURCE: |
|---|---|---|---|
| 7 Jan, 2021 | Sold | $315,000 | MRED MLS |
| 28 Nov, 2020 | Under contract | $318,000 | MRED MLS |
| 12 Nov, 2020 | Listed for sale | $318,000 | MRED MLS |





Room Specifics
All Bedroom Info:
Total Bedrooms: 4
Bedrooms Above Ground: 4
Bedrooms Below Ground: 0
Total Bedrooms: 4
Bedrooms Above Ground: 4
Bedrooms Below Ground: 0
Second Bedroom Info:
Dimensions: —
Location: —Dimensions: —
Floor Type: Carpet
Third Bedroom Info:
Dimensions: —
Location: —Dimensions: —
Floor Type: Carpet
Fourth Bedroom Info:
Dimensions: —
Location: —Dimensions: —
Floor Type: Carpet
Bathroom Info:
Full Bathrooms: 3
Partial Bathrooms: 1Full Bathrooms: 3
Bathroom Amenities: Soaking Tub
Bathroom in Basement: 0
Dining Room Info:
Dimensions: —
Location: —Dimensions: —
Floor Type: Wood Laminate
Kitchen Info:
Dimensions: —
Location: —Dimensions: —
Floor Type: Wood Laminate
Features: Eating Area-Table Space, Pantry-Closet, Granite Counters
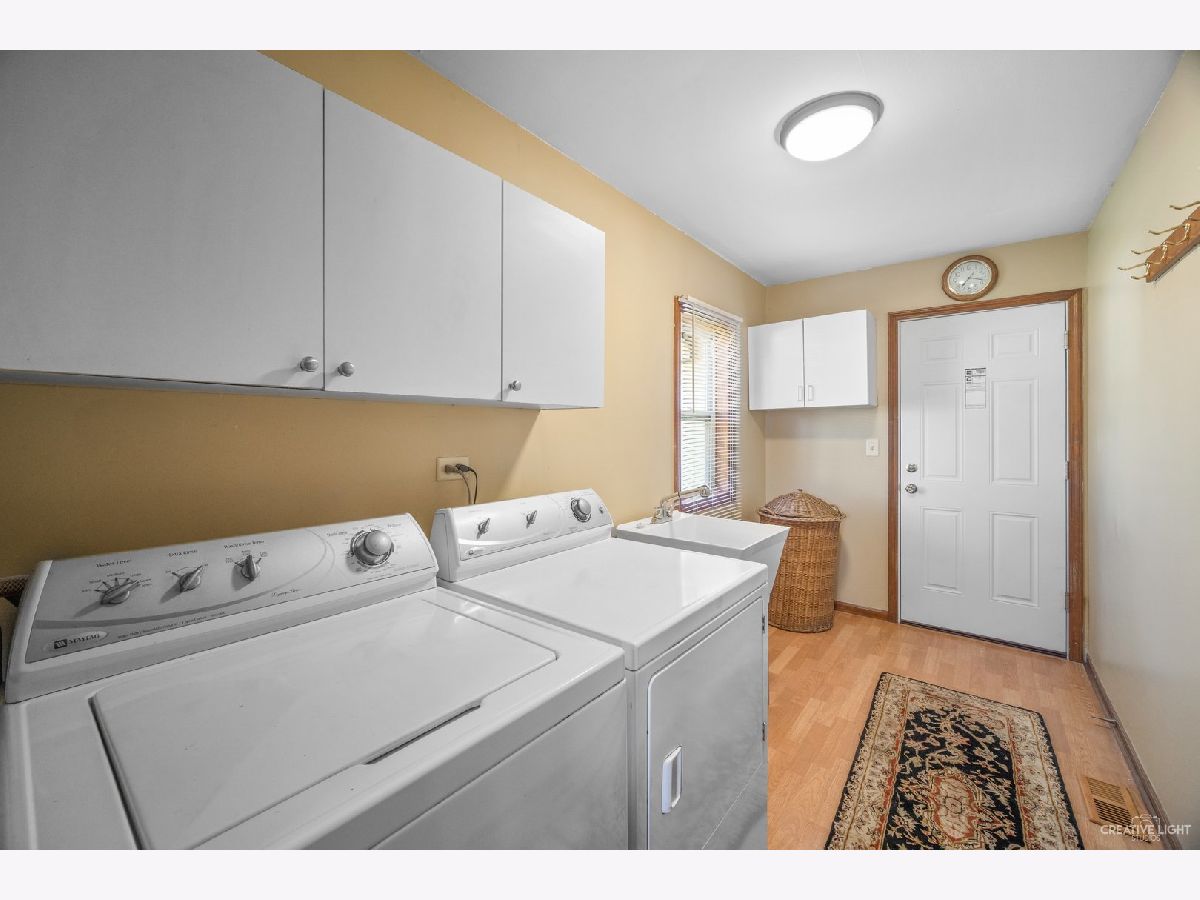
Laundry Room Info:
Dimensions: —
Location: —Dimensions: —
Floor Type: Wood Laminate
Living Room Info:
Dimensions: —
Location: —Dimensions: —
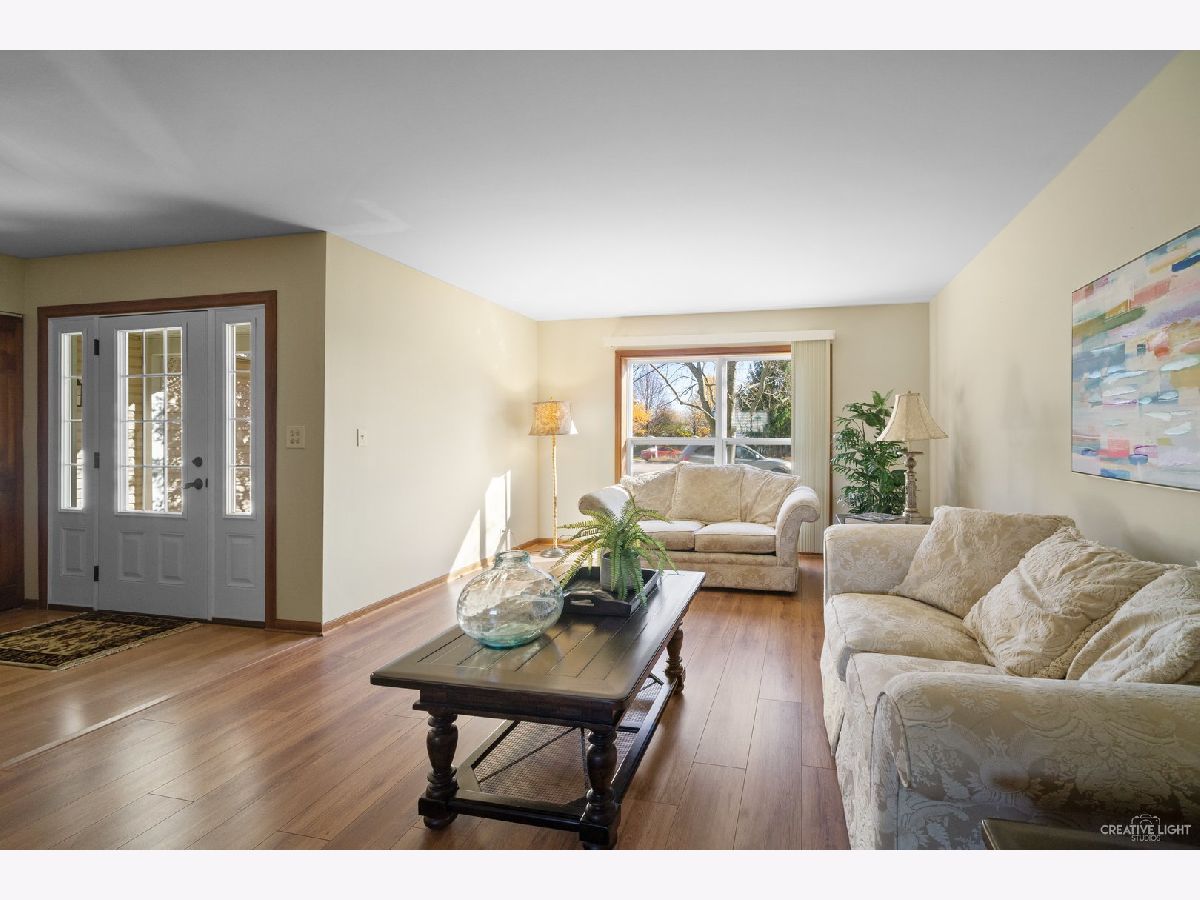
Floor Type: Wood Laminate
Family Room Info:
Dimensions: —
Location: —Dimensions: —
Floor Type: Wood Laminate
Additional Rooms Info:
Rooms: Foyer, Walk In Closet
Basement: PartialRooms: Foyer, Walk In Closet
Other Specifics
| 2 | |
| — | |
| Garage | |
| — | |
| — | |
| — | |
| — | |
| Cul-De-Sac, Fenced Yard, Irregular Lot, Landscaped, Level, Sidewalks, Streetlights, Wood Fence | |
| 16941 | |
| — | |
| Full | |
| Wood Laminate Floors, First Floor Laundry, Drapes/Blinds, Granite Counters, Separate Dining Room | |
| Range, Microwave, Dishwasher, High End Refrigerator, Washer, Dryer, Disposal, Stainless Steel Appliance(s), Water Softener Owned, Gas Cooktop, Gas Oven | |
| Not in DB | |
| Park, Curbs, Sidewalks, Street Lights, Street Paved | |
| — | |
| Gas Log |
Tax History
| Year | Property Taxes |
|---|---|
| 2021 | $8,558 |
Contact Agent
Nearby Similar Homes
705 Chestnut Court, Algonquin, Illinois 60102
For Sale
$374,900
3 beds / 3.0 baths / 1,858 ft2
Single Family / Built: 1978
46
615 Harper Drive, Algonquin, Illinois 60102
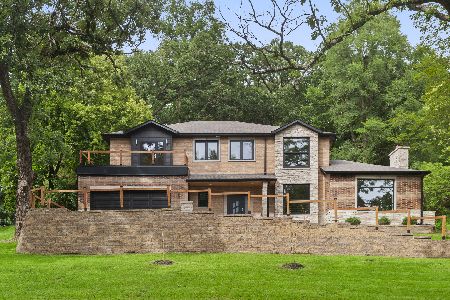
For Sale
$699,900
5 beds / 2.1 baths / 4,200 ft2
Single Family / Built: 2025
6
275 Farmhill Drive, Algonquin, Illinois 60102
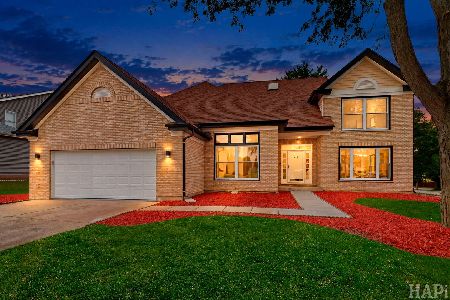
For Sale
$649,900
4 beds / 2.1 baths / 3,912 ft2
Single Family / Built: 1993
0
Nearby Sold Comparables
344 Bayberry Drive, Algonquin, Illinois 60102

Sold
$200,000
4 beds / 2.1 baths / 2,145 ft2
Single Family / Built: 1988
4087
1153 Holly Lane, Algonquin, Illinois 60102
Sold
$229,900
4 beds / 2.1 baths / 2,097 ft2
Single Family / Built: 1988
2997
1153 Holly Lane, Algonquin, Illinois 60102
Sold
$209,900
4 beds / 2.1 baths / 2,097 ft2
Single Family / Built: 1988
3653
1156 Holly Lane, Algonquin, Illinois 60102
Sold
$180,250
4 beds / 2.1 baths / 2,078 ft2
Single Family / Built: 1988
4245
348 Bayberry Street, Algonquin, Illinois 60102
Sold
$189,900
3 beds / 2.1 baths / 0 ft2
Single Family / Built: 1989
5200
348 Bayberry Drive, Algonquin, Illinois 60102
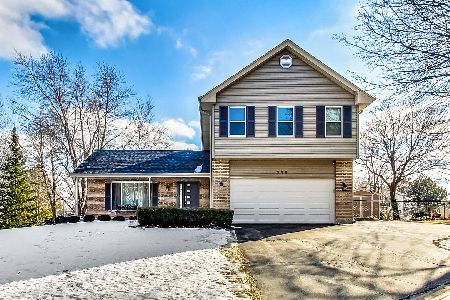
Sold
$429,999
3 beds / 2.1 baths / 2,000 ft2
Single Family / Built: 1988
1693
Contact Agent
Listing Provided By
Keller Williams Inspire - Geneva
