

1153 Holly Lane, Algonquin, Illinois 60102
Sorry, we are updating photos, please update this page in 15 minutes
$210,000
|
Sold
|
|
| Status: | Closed |
| Sqft: | 2,097 |
| Cost/Sqft: | $100 |
| Beds: | 4 |
| Baths: | 3 |
| Year Built: | 1988 |
| Property Taxes: | $5,866 |
| Days On Market: | 3653 |
| Lot Size: | 0,39 |
Description
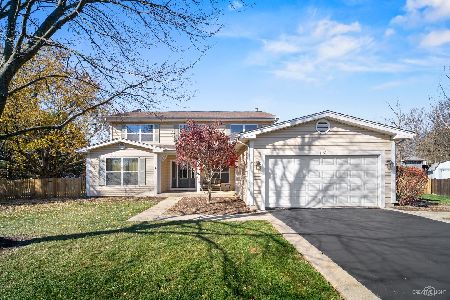
Nicely renovated. Maintenance free living. New roof, soffit and fascia, exterior siding, and all windows, along with furnace and A/C. That's just the exterior... The interior was just professionally painted. Four bedrooms, two are master bedrooms with attached bathrooms and 2 1/2 bathrooms. Hardwood floors throughout. Renovated baths with ceramic tile everywhere. Professional landscape and an outdoor shed. The back yard is larger then you think. Fenced area for dogs. Close to school, nature & bike trails and shopping.
Property Specifics
| Single Family | |
| — | |
| — | |
| 1988 | |
| None | |
| Vinyl Siding | |
| — | |
| — | |
| No | |
| 0.39 |
| Mc Henry | |
| — | |
| 0 / Not Applicable | |
| None | |
| Public | |
| Public Sewer | |
| Central Air | |
| Natural Gas, Forced Air | |
| 09382014 | |
| 1928382018 |
Nearby Schools
| NAME: | DISTRICT: | DISTANCE: | |
|---|---|---|---|
|
Grade School
Neubert Elementary School |
300 | — | |
|
Middle School
Westfield Community School |
300 | Not in DB | |
|
High School
H D Jacobs High School |
300 | Not in DB | |
Property History
| DATE: | EVENT: | PRICE: | SOURCE: |
|---|---|---|---|
| 20 Dec, 2016 | Sold | $210,000 | MRED MLS |
| 2 Nov, 2016 | Under contract | $209,900 | MRED MLS |
| 2 Nov, 2016 | Listed for sale | $209,900 | MRED MLS |
| 19 Oct, 2018 | Sold | $229,900 | MRED MLS |
| 27 Aug, 2018 | Under contract | $229,900 | MRED MLS |
| 20 Aug, 2018 | Listed for sale | $229,900 | MRED MLS |
Sorry, we are updating photos, please update this page in 15 minutes
Room Specifics
All Bedroom Info:
Total Bedrooms: 4
Bedrooms Above Ground: 4
Bedrooms Below Ground: 0
Total Bedrooms: 4
Bedrooms Above Ground: 4
Bedrooms Below Ground: 0
Second Bedroom Info:
Dimensions: —
Location: —Dimensions: —
Floor Type: Wood Laminate
Third Bedroom Info:
Dimensions: —
Location: —Dimensions: —
Floor Type: Wood Laminate
Fourth Bedroom Info:
Dimensions: —
Location: —Dimensions: —
Floor Type: Wood Laminate
Bathroom Info:
Full Bathrooms: 3
Partial Bathrooms: 1Full Bathrooms: 3
Bathroom Amenities: —
Bathroom in Basement: 0
Dining Room Info:
Dimensions: —
Location: —Dimensions: —
Floor Type: Wood Laminate
Kitchen Info:
Dimensions: —
Location: —Dimensions: —
Floor Type: Ceramic Tile
Features: Eating Area-Table Space
Laundry Room Info:
Dimensions: —
Location: —Dimensions: —
Floor Type: Wood Laminate
Living Room Info:
Dimensions: —
Location: —Dimensions: —
Floor Type: Wood Laminate
Additional Rooms Info:
Rooms: No additional rooms
Basement: NoneRooms: No additional rooms
Other Specifics
| 2 | |
| — | |
| Garage | |
| — | |
| — | |
| — | |
| — | |
| — | |
| 50X131X75X155X110 | |
| — | |
| Full | |
| — | |
| Range, Microwave, Dishwasher, Refrigerator, Disposal | |
| Not in DB | |
| — | |
| — | |
| — |
Tax History
| Year | Property Taxes |
|---|---|
| 2016 | $5,866 |
| 2018 | $6,688 |
Contact Agent
Nearby Similar Homes
705 Chestnut Court, Algonquin, Illinois 60102

For Sale
$374,900
3 beds / 3.0 baths / 1,858 ft2
Single Family / Built: 1978
46
615 Harper Drive, Algonquin, Illinois 60102

For Sale
$699,900
5 beds / 2.1 baths / 4,200 ft2
Single Family / Built: 2025
6
275 Farmhill Drive, Algonquin, Illinois 60102

For Sale
$649,900
4 beds / 2.1 baths / 3,912 ft2
Single Family / Built: 1993
0
Nearby Sold Comparables
1153 Holly Lane, Algonquin, Illinois 60102

Sold
$229,900
4 beds / 2.1 baths / 2,097 ft2
Single Family / Built: 1988
2997
1157 Holly Lane, Algonquin, Illinois 60102
Sold
$214,900
3 beds / 2.0 baths / 1,313 ft2
Single Family / Built: 1988
3086
1152 Holly Lane, Algonquin, Illinois 60102
Sold
$318,000
4 beds / 2.1 baths / 2,434 ft2
Single Family / Built: 1988
2182
1156 Holly Lane, Algonquin, Illinois 60102
Sold
$180,250
4 beds / 2.1 baths / 2,078 ft2
Single Family / Built: 1988
4245
344 Bayberry Drive, Algonquin, Illinois 60102
Sold
$200,000
4 beds / 2.1 baths / 2,145 ft2
Single Family / Built: 1988
4087
382 Country Lane, Algonquin, Illinois 60102
Sold
$188,000
3 beds / 1.1 baths / 1,500 ft2
Single Family / Built: 1986
4074
Contact Agent
Listing Provided By
Keller Williams Success Realty
