

1146 Johnson Drive, Naperville, Illinois 60540
Subdivision > Pembroke Commons
Sorry, we are updating photos, please update this page in 15 minutes
$535,500
|
Sold
|
|
| Status: | Closed |
| Sqft: | 3,183 |
| Cost/Sqft: | $172 |
| Beds: | 4 |
| Baths: | 3 |
| Year Built: | 1985 |
| Property Taxes: | $11,337 |
| Days On Market: | 4239 |
| Lot Size: | 0,00 |
Description
Spectacularly located, stunning brick Tudor offers a large bright open floor plan - 1st floor full bath and office/bedroom provides the option of an ideal in-law arrangement - updates galore - granite countertops - stainless appliances - generous bedroom sizes - 3 car garage - finished basement - fresh paint and renown district 203 schools! A must see.
Property Specifics
| Single Family | |
| — | |
| Tudor | |
| 1985 | |
| Full | |
| Brick, Cedar | |
| Shake | |
| — | |
| No | |
| — |
| Du Page | |
| Pembroke Commons | |
| 0 / Not Applicable | |
| None | |
| Lake Michigan | |
| Public Sewer | |
| Central Air, Zoned | |
| Natural Gas, Forced Air | |
| 08872446 | |
| 0820401025 |
Nearby Schools
| NAME: | DISTRICT: | DISTANCE: | |
|---|---|---|---|
|
Grade School
Highlands Elementary School |
203 | — | |
|
Middle School
Kennedy Junior High School |
203 | Not in DB | |
|
High School
Naperville North High School |
203 | Not in DB | |
Property History
| DATE: | EVENT: | PRICE: | SOURCE: |
|---|---|---|---|
| 5 Aug, 2015 | Sold | $535,500 | MRED MLS |
| 16 Jun, 2015 | Under contract | $548,800 | MRED MLS |
| — | Last price change | $558,800 | MRED MLS |
| 26 Mar, 2015 | Listed for sale | $574,900 | MRED MLS |
Sorry, we are updating photos, please update this page in 15 minutes
Room Specifics
All Bedroom Info:
Total Bedrooms: 4
Bedrooms Above Ground: 4
Bedrooms Below Ground: 0
Total Bedrooms: 4
Bedrooms Above Ground: 4
Bedrooms Below Ground: 0
Second Bedroom Info:
Dimensions: —
Location: —Dimensions: —
Floor Type: Carpet
Third Bedroom Info:
Dimensions: —
Location: —Dimensions: —
Floor Type: Carpet
Fourth Bedroom Info:
Dimensions: —
Location: —Dimensions: —
Floor Type: Carpet
Bathroom Info:
Full Bathrooms: 3
Partial Bathrooms: 0Full Bathrooms: 3
Bathroom Amenities: Separate Shower, Double Sink
Bathroom in Basement: 0
Dining Room Info:
Dimensions: —
Location: —Dimensions: —
Floor Type: Hardwood
Kitchen Info:
Dimensions: —
Location: —Dimensions: —
Floor Type: Ceramic Tile
Features: Eating Area-Table Space, Island, Pantry-Closet
Laundry Room Info:
Dimensions: —
Location: —Dimensions: —
Floor Type: Ceramic Tile
Living Room Info:
Dimensions: —
Location: —Dimensions: —
Floor Type: Hardwood
Family Room Info:
Dimensions: —
Location: —Dimensions: —
Floor Type: Hardwood
Additional Rooms Info:
Rooms: Office, Play Room, Recreation Room
Basement: FullRooms: Office, Play Room, Recreation Room
Other Specifics
| 3 | |
| Concrete Perimeter | |
| Garage | |
| — | |
| — | |
| — | |
| Brick Paver Patio, Storms/Screens | |
| Fenced Yard, Landscaped | |
| 86X123 | |
| — | |
| Full | |
| Skylight(s), Hardwood Floors, First Floor Laundry, First Floor Full Bath | |
| Range, Microwave, Dishwasher, Washer, Dryer, Disposal, Stainless Steel Appliance(s) | |
| Not in DB | |
| Sidewalks, Street Lights, Street Paved | |
| — | |
| Gas Starter |
Tax History
| Year | Property Taxes |
|---|---|
| 2015 | $11,337 |
Contact Agent
Nearby Similar Homes
1173 Johnson Drive, Naperville, Illinois 60540
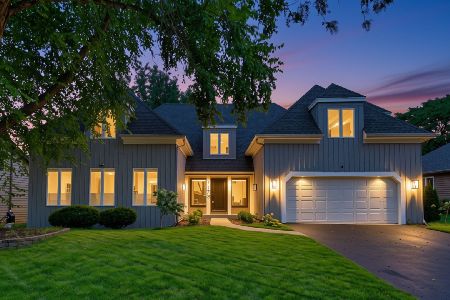
For Sale
$790,000
4 beds / 2.1 baths / 3,179 ft2
Single Family / Built: 1984
61
1177 Kenilworth Circle, Naperville, Illinois 60540
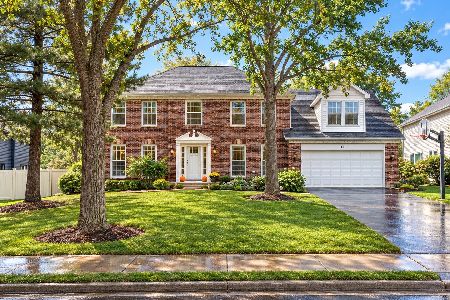
For Sale
$949,900
4 beds / 3.1 baths / 3,933 ft2
Single Family / Built: 1984
12
933 Stanton Drive, Naperville, Illinois 60540

For Sale
$850,000
4 beds / 3.1 baths / 2,971 ft2
Single Family / Built: 1984
52
1136 Chateaugay Avenue, Naperville, Illinois 60540
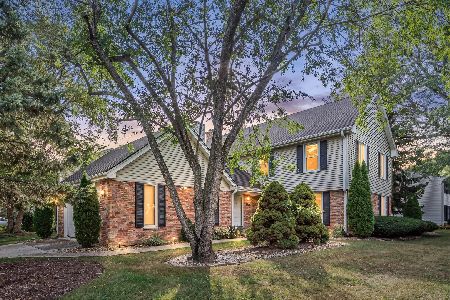
For Sale
$649,000
3 beds / 2.1 baths / 2,472 ft2
Single Family / Built: 1976
52
Nearby Sold Comparables
1142 Johnson Drive, Naperville, Illinois 60540

Sold
$589,900
4 beds / 2.1 baths / 3,000 ft2
Single Family / Built: 1985
2273
1150 Johnson Drive, Naperville, Illinois 60540

Sold
$613,600
5 beds / 2.1 baths / 2,995 ft2
Single Family / Built: 1983
798
1150 Johnson Drive, Naperville, Illinois 60540

Sold
$965,000
4 beds / 3.0 baths / 2,995 ft2
Single Family / Built: 1983
501
1138 Johnson Drive, Naperville, Illinois 60540

Sold
$799,000
4 beds / 2.1 baths / 3,808 ft2
Single Family / Built: 1985
1083
1121 Huntleigh Drive, Naperville, Illinois 60540

Sold
$385,000
4 beds / 2.1 baths / 2,125 ft2
Single Family / Built: 1978
5451
Contact Agent
Listing Provided By
Coldwell Banker Residential
