

11545 Ashbury Court, Mokena, Illinois 60448


$699,900
|
Sold
|
|
| Status: | Closed |
| Sqft: | 2,968 |
| Cost/Sqft: | $236 |
| Beds: | 4 |
| Baths: | 4 |
| Year Built: | 1990 |
| Property Taxes: | $10,976 |
| Days On Market: | 41 |
| Lot Size: | 0,94 |
Description
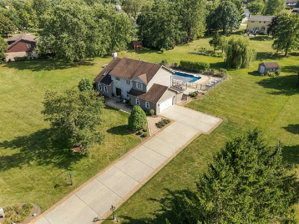
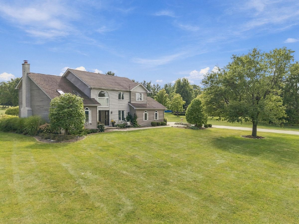
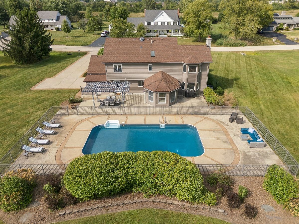
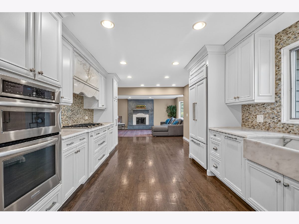
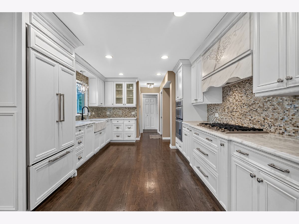
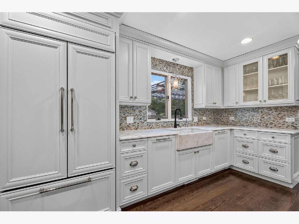
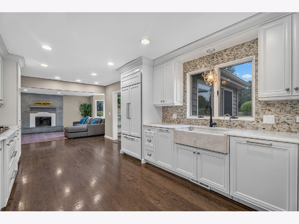
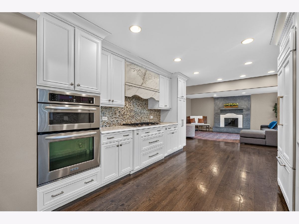
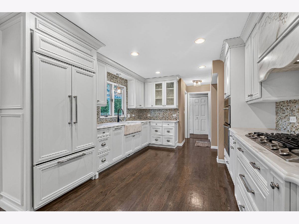
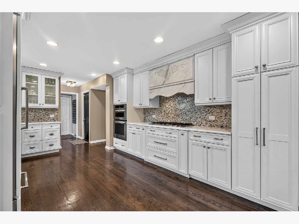
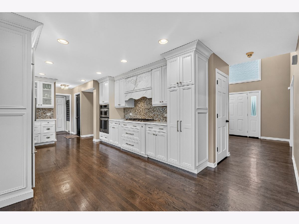
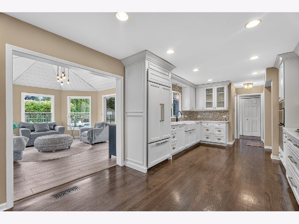
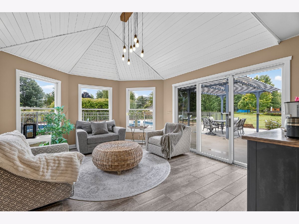
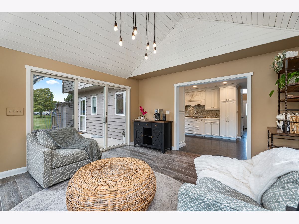
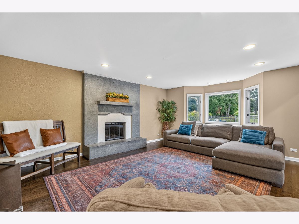
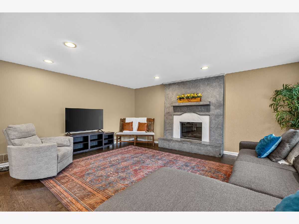
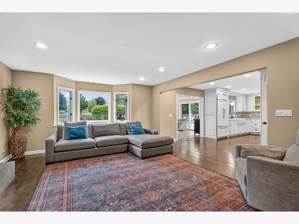
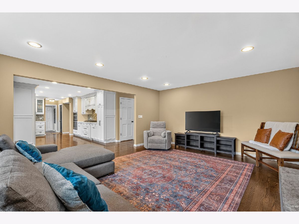
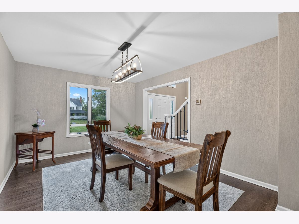
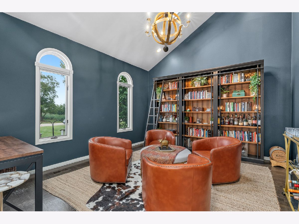
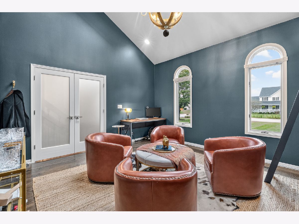
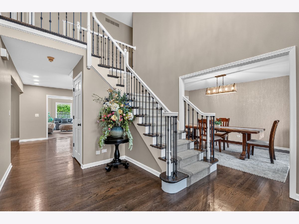
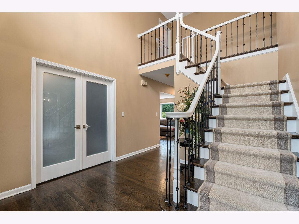
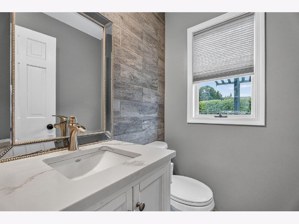
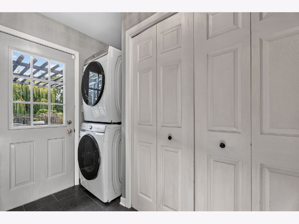
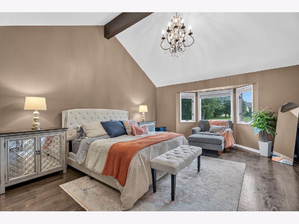
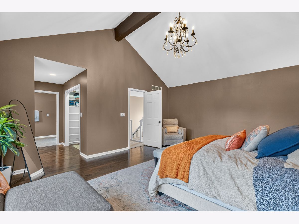
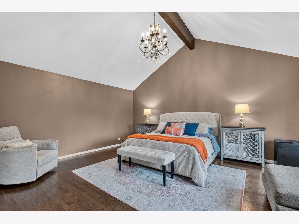
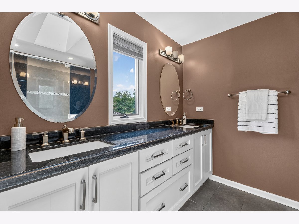
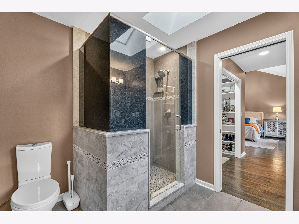
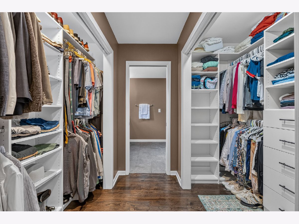
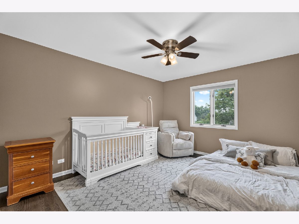
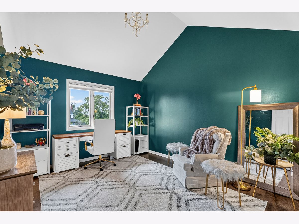
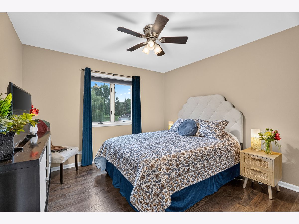
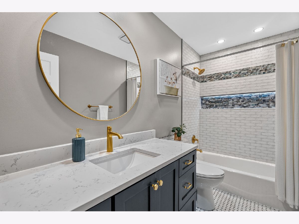
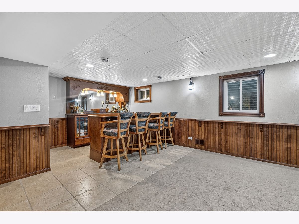
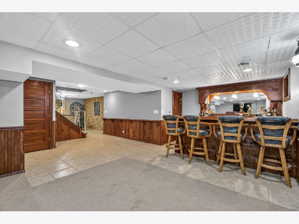
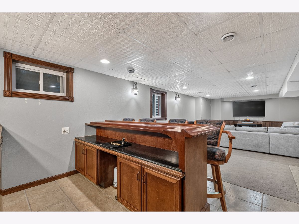
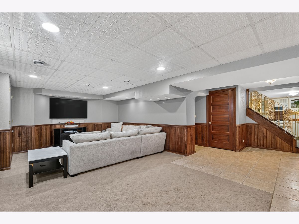
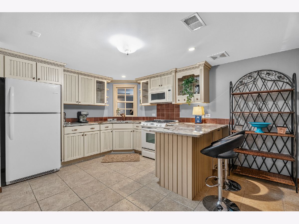
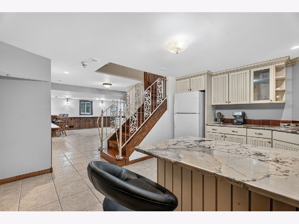
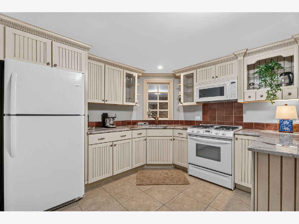
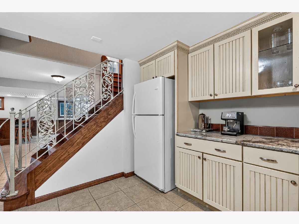
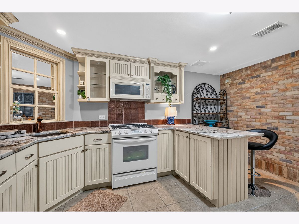
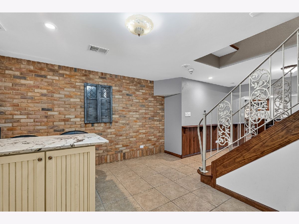
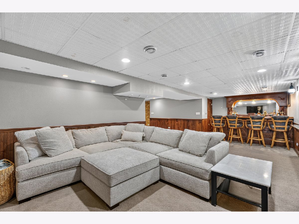
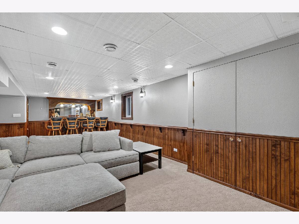
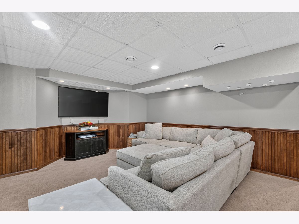
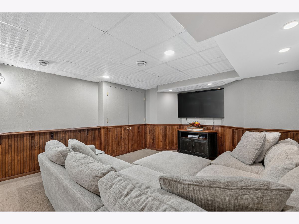
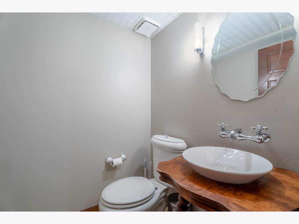
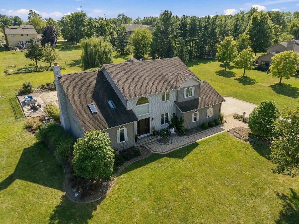
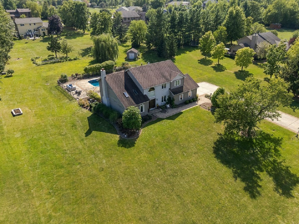
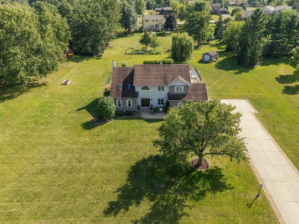
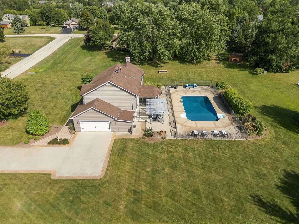
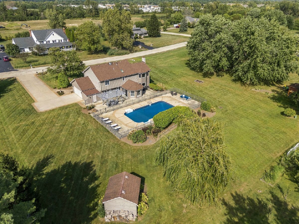
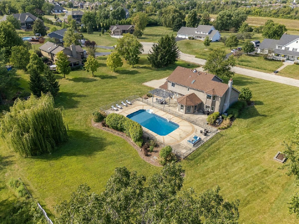
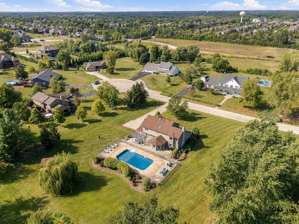
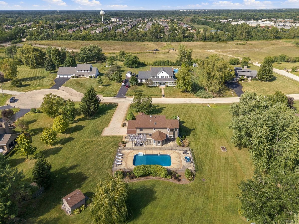
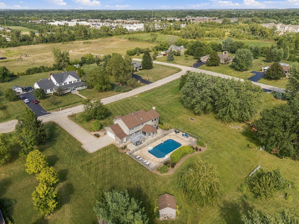
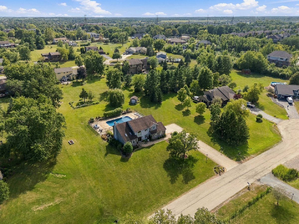
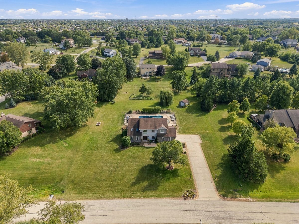
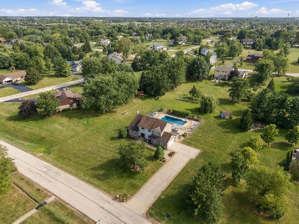
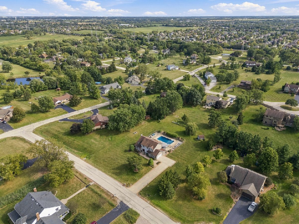
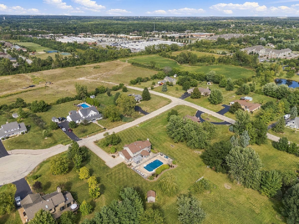
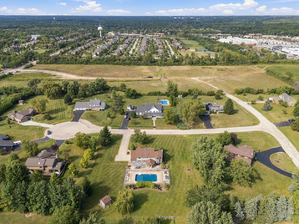
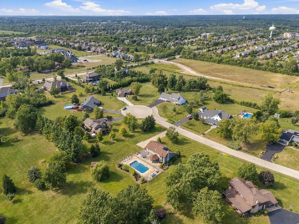
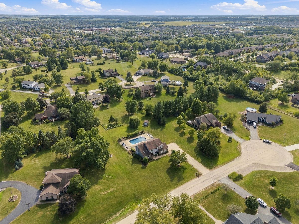
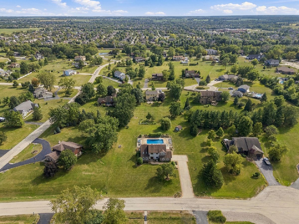
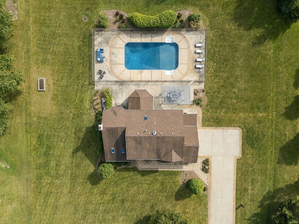
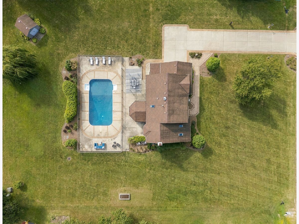
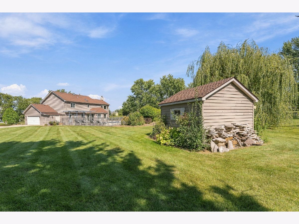
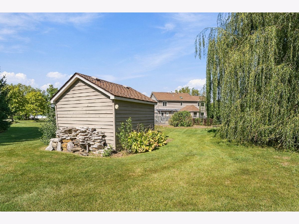
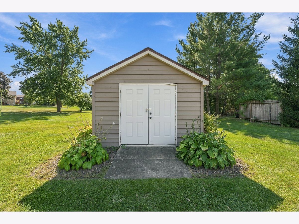
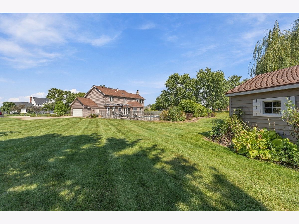
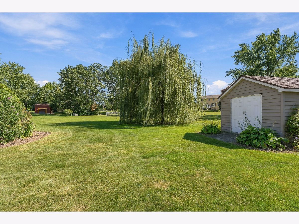
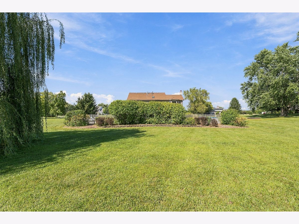
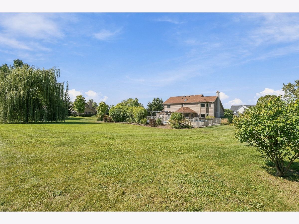
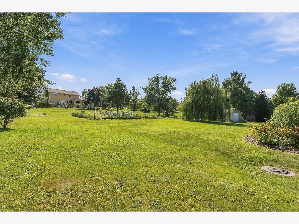
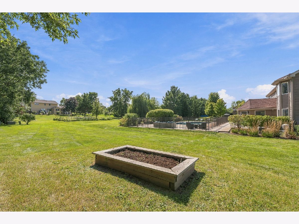
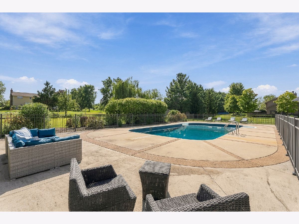
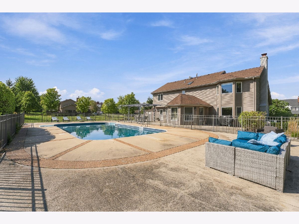
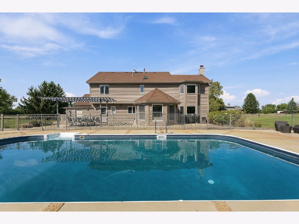
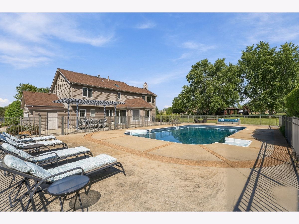
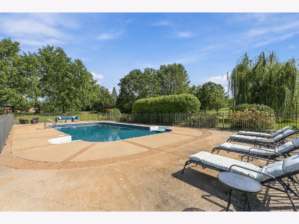
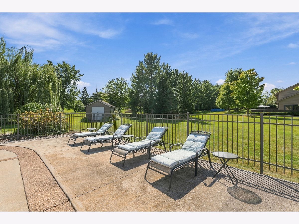
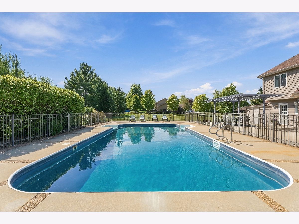
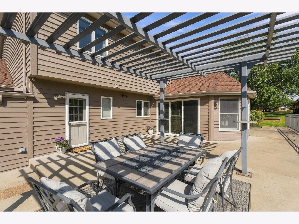
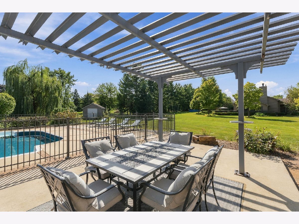
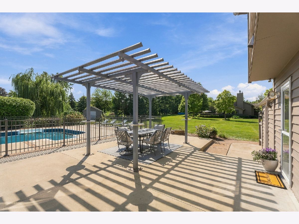
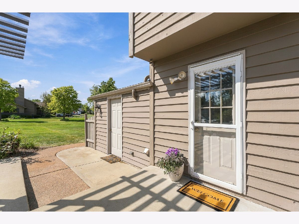
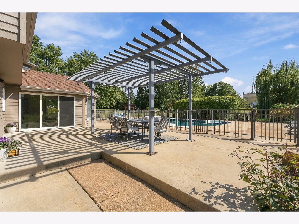
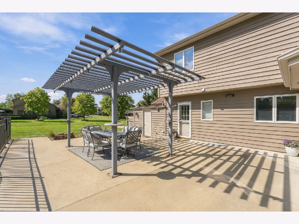
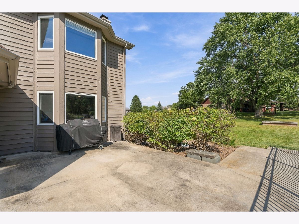
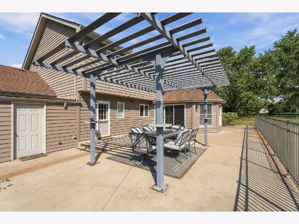
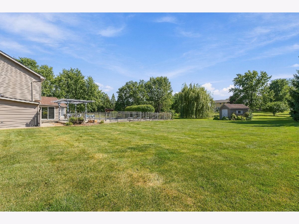
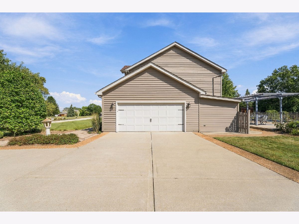
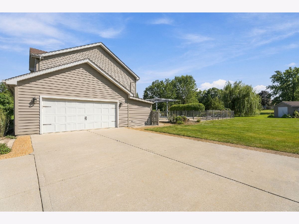
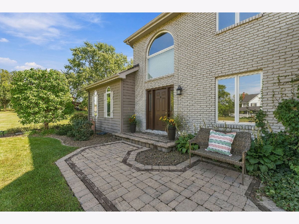
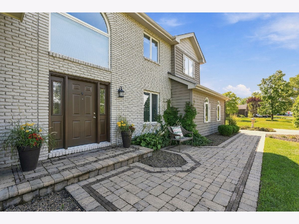
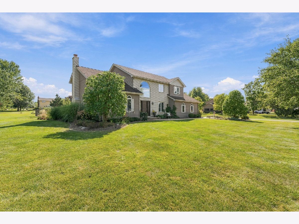
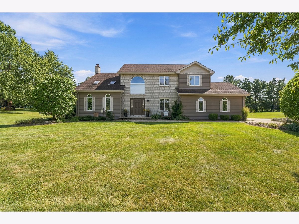
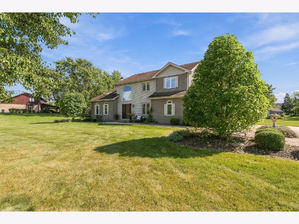
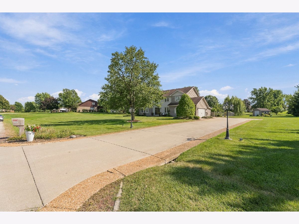
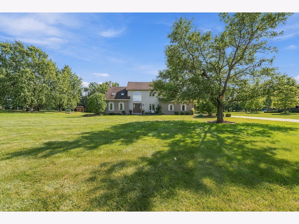
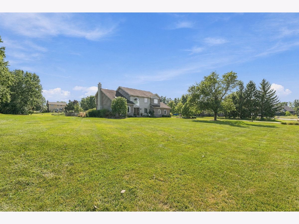
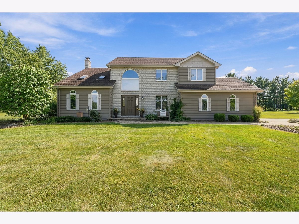
Experience an exceptional lifestyle in this stunning, beautifully updated home, nestled on an almost one-acre lot on a quiet cul-de-sac in desirable Lincoln-Way East school district. Surrounded by a picturesque, park-like setting, this remarkable property offers the perfect blend of refined interiors, expansive living spaces, custom stone/glass throughout and resort-inspired outdoor amenities. A spectacular sunroom with a wall of windows and heated flooring provides a year-round retreat overlooking the breathtaking backyard, where an inground swimming pool with an, expansive concrete pool deck, lounge area, and steel pergola create an extraordinary setting for relaxation and entertaining. A storage shed, pool shed, and Invisible Fence further enhance the outdoor experience. Inside, the spacious family room is anchored by a cozy fireplace, while the stunning kitchen showcases 42-inch white cabinetry, a custom backsplash, stainless steel appliances, recessed lighting, a pantry, and reverse osmosis water. An updated powder room with a white vanity, convenient main-level laundry room with a service door to the yard, and an extra-deep attached garage add everyday functionality. Double doors open to the desirable main-level office, beautifully accented by skylights. The finished basement offers exceptional versatility and is ideal for related living, featuring a second full kitchen, a bar with granite countertops, a recreation room, half bath, and abundant storage. Upstairs, the impressive primary suite features a vaulted, beamed ceiling and an updated private bath with a double raised vanity and oversized shower. Bedroom two also boasts a vaulted ceiling, and all four bedrooms feature custom closet organizers. With four bedrooms, three and a half baths, quality updates throughout, and an extraordinary almost one-acre setting, this exceptional home offers a rare opportunity to enjoy spacious, sophisticated living with your own private backyard oasis. Located just minutes from everything including shopping, dining, Old Plank Trail, and Frankfort schools, all while having a rural feeling.
Property Specifics
| Single Family | |
| — | |
| Traditional | |
| 1990 | |
| 2022 | |
| Finished, Full | |
| Brick, Cedar | |
| Asphalt | |
| — | |
| No | |
| 0.94 |
| Will | |
| Marilyn Estates | |
| 0 / Not Applicable | |
| None | |
| Well | |
| Public Sewer | |
| Central Air | |
| Gas, Forced Air, Radiant Floor | |
| 12753063 | |
| 1909302040320000 |
Nearby Schools
| NAME: | DISTRICT: | DISTANCE: | |
|---|---|---|---|
|
High School
Lincoln-way East High School |
210 | Not in DB | |
Property History
| DATE: | EVENT: | PRICE: | SOURCE: |
|---|---|---|---|
| 15 Oct, 2009 | Sold | $405,000 | MRED MLS |
| 16 Sep, 2009 | Under contract | $449,899 | MRED MLS |
| — | Last price change | $449,900 | MRED MLS |
| 17 Jul, 2009 | Listed for sale | $459,900 | MRED MLS |
| 19 May, 2011 | Sold | $362,000 | MRED MLS |
| 12 Apr, 2011 | Under contract | $368,900 | MRED MLS |
| — | Last price change | $384,000 | MRED MLS |
| 7 Dec, 2010 | Listed for sale | $399,900 | MRED MLS |
| 27 Apr, 2022 | Sold | $535,000 | MRED MLS |
| 17 Mar, 2022 | Under contract | $549,000 | MRED MLS |
| 10 Mar, 2022 | Listed for sale | $549,000 | MRED MLS |
| 28 Oct, 2026 | Sold | $699,900 | MRED MLS |
| 30 Sep, 2026 | Under contract | $699,900 | MRED MLS |
| 17 Sep, 2026 | Listed for sale | $699,900 | MRED MLS |
Room Specifics
Total Bedrooms: 4
Bedrooms Above Ground: 4
Bedrooms Below Ground: 0
Dimensions: 20X15
Floor Type: Hardwood
Dimensions: 11X11
Floor Type: Hardwood
Dimensions: 14X11
Floor Type: Hardwood
Dimensions: 13X11
Floor Type: Hardwood
Full Bathrooms: 4
Bathroom Amenities: Whirlpool, Separate Shower, Double Sink
Bathroom in Basement: 1
Dimensions: 15X11
Floor Type: Hardwood
Dimensions: 23X11
Floor Type: Hardwood
Features: Eating Area-Table Space, Custom Cabinetry, Pantry, Updated Kitchen
Dimensions: 9X6
Floor Type: Hardwood
Dimensions: 15X14
Floor Type: Hardwood
Dimensions: 20X15
Floor Type: Hardwood
Rooms: Kitchen, Foyer, Sun Room, Recreation Room, Storage
Name: Kitchen- 2nd
Dimensions: 15X13
Floor Type: Ceramic Tile
Name: Foyer
Dimensions: 15X11
Floor Type: Hardwood
Name: Sun Room
Dimensions: 16X14
Floor Type: Wood Laminate
Name: Recreation Room
Dimensions: 22X13
Floor Type: Hardwood
Name: Bar/Entertainment
Dimensions: 11X10
Floor Type: Ceramic Tile
Name: Storage
Dimensions: 29X11
Floor Type: Other
Other Specifics
| 2.5 | |
| Concrete Perimeter | |
| Concrete, Garage Door Opener, Garage Owned, Attached, Garage | |
| Main Level | |
| Hardwood | |
| Patio | |
| Invisible, Fenced | |
| In Ground | |
| Pool House, Shed(s) | |
| — | |
| Landscaped, Wooded | |
| 175X234 | |
| — | |
| Full, Double Sink | |
| Vaulted Ceiling(s), Cathedral Ceiling(s), Dry Bar, In-Law Floorplan, Walk-In Closet(s), Beamed Ceilings | |
| Microwave, Dishwasher, Refrigerator, High End Refrigerator, Washer, Dryer, Disposal, Stainless Steel Appliance(s), Oven, Range Hood, Water Purifier, Gas Cooktop, Humidifier | |
| Not in DB | |
| Street Paved | |
| — | |
| Wood Burning, Gas Starter |
Tax History
| Year | Property Taxes |
|---|---|
| 2009 | $7,152 |
| 2011 | $7,376 |
| 2022 | $8,841 |
| 2026 | $10,976 |
Contact Agent
Nearby Similar Homes
Nearby Sold Comparables

Contact Agent
Listing Provided By
Wirtz Real Estate Group Inc.
