

11554 Ridgewood Lane, Burr Ridge, Illinois 60527
Subdivision > Burr Oaks Glen North
Sorry, we are updating photos, please update this page in 15 minutes
$735,000
|
Sold
|
|
| Status: | Closed |
| Sqft: | 3,342 |
| Cost/Sqft: | $224 |
| Beds: | 5 |
| Baths: | 4 |
| Year Built: | 1982 |
| Property Taxes: | $14,563 |
| Days On Market: | 3233 |
| Lot Size: | 0,00 |
Description
Newly Renovated- 5 Bed / 3.1 Bath brick and cedar home is perfect for entertaining. Updates include brand new, white kitchen open to family room with fireplace, hardwood floors throughout main level, huge new master bath with large shower, soaker tub and walk in closet. Enjoy the serene backyard from the screened-in porch. 1st floor bedroom and bath is great for guests or office. Finished basement with lots of storage. Attached 2-car garage with additional attic storage and mudroom. Located in award winning Pleasantdale and Lyons Township schools.
Property Specifics
| Single Family | |
| — | |
| — | |
| 1982 | |
| Full | |
| Brick | |
| — | |
| — | |
| No | |
| — |
| Cook | |
| Burr Oaks Glen North | |
| 0 / Not Applicable | |
| None | |
| Public | |
| Public Sewer | |
| Central Air | |
| Natural Gas, Forced Air | |
| 09866441 | |
| 18304070200000 |
Nearby Schools
| NAME: | DISTRICT: | DISTANCE: | |
|---|---|---|---|
|
Grade School
Pleasantdale Elementary School |
107 | — | |
|
Middle School
Pleasantdale Middle School |
107 | Not in DB | |
|
High School
Lyons Twp High School |
204 | Not in DB | |
Property History
| DATE: | EVENT: | PRICE: | SOURCE: |
|---|---|---|---|
| 28 Feb, 2018 | Sold | $735,000 | MRED MLS |
| 13 Jan, 2018 | Under contract | $750,000 | MRED MLS |
| 8 Jan, 2018 | Listed for sale | $750,000 | MRED MLS |
Sorry, we are updating photos, please update this page in 15 minutes
Room Specifics
All Bedroom Info:
Total Bedrooms: 5
Bedrooms Above Ground: 5
Bedrooms Below Ground: 0
Total Bedrooms: 5
Bedrooms Above Ground: 5
Bedrooms Below Ground: 0
Second Bedroom Info:
Dimensions: —
Location: —Dimensions: —
Floor Type: Carpet
Third Bedroom Info:
Dimensions: —
Location: —Dimensions: —
Floor Type: Carpet
Fourth Bedroom Info:
Dimensions: —
Location: —Dimensions: —
Floor Type: Carpet
Bathroom Info:
Full Bathrooms: 4
Partial Bathrooms: 1Full Bathrooms: 4
Bathroom Amenities: Separate Shower
Bathroom in Basement: 0
Dining Room Info:
Dimensions: —
Location: —Dimensions: —
Floor Type: Hardwood
Kitchen Info:
Dimensions: —
Location: —Dimensions: —
Floor Type: Hardwood
Features: Eating Area-Breakfast Bar, Eating Area-Table Space
Laundry Room Info:
Dimensions: —
Location: —Dimensions: —
Floor Type: Ceramic Tile
Living Room Info:
Dimensions: —
Location: —Dimensions: —
Floor Type: Hardwood
Family Room Info:
Dimensions: —
Location: —Dimensions: —
Floor Type: Hardwood
Additional Rooms Info:
Rooms: Bedroom 5, Breakfast Room, Foyer
Basement: FullRooms: Bedroom 5, Breakfast Room, Foyer
Other Specifics
| 2 | |
| — | |
| Garage | |
| — | |
| — | |
| — | |
| Porch, Screened Deck | |
| — | |
| 61X125X193X190 | |
| — | |
| Full | |
| First Floor Laundry | |
| Double Oven, Range, Microwave, Dishwasher, Washer, Dryer, Disposal, Trash Compactor | |
| Not in DB | |
| — | |
| — | |
| — |
Tax History
| Year | Property Taxes |
|---|---|
| 2018 | $14,563 |
Contact Agent
Nearby Similar Homes
7537 Ridgewood Lane, Burr Ridge, Illinois 60527
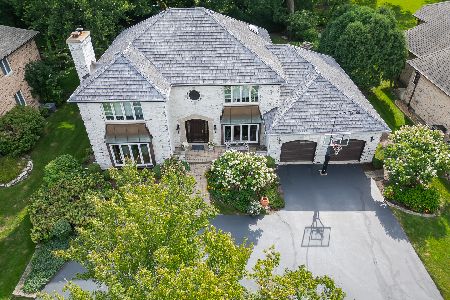
For Sale
$1,099,000
5 beds / 4.1 baths / 3,582 ft2
Single Family / Built: 1982
26
7553 Ridgewood Lane, Burr Ridge, Illinois 60527
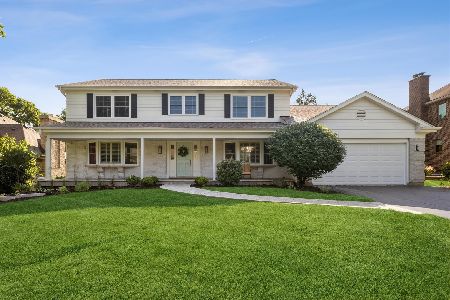
For Sale
$949,000
5 beds / 3.1 baths / 2,828 ft2
Single Family / Built: 1983
11
7254 Fair Elms Avenue, Burr Ridge, Illinois 60527
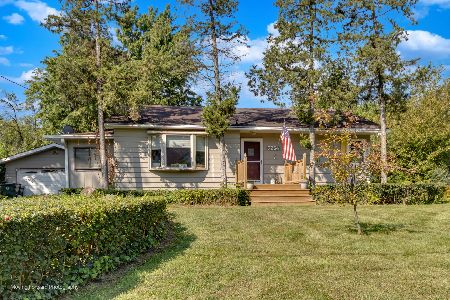
Short Sale
$374,900
2 beds / 1.0 baths / 1,000 ft2
Single Family / Built: 1954
450
11547 Burr Oak Lane, Burr Ridge, Illinois 60527
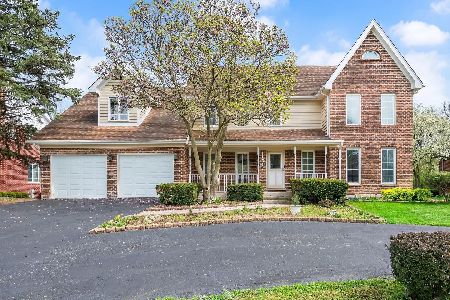
For Sale
$875,000
4 beds / 3.1 baths / 3,068 ft2
Single Family / Built: 1981
211
17 Ambriance Drive, Burr Ridge, Illinois 60527
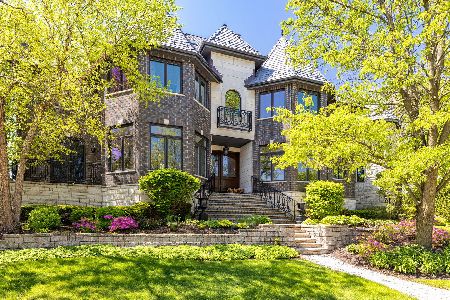
For Sale
$3,299,000
5 beds / 6.1 baths / 10,500 ft2
Single Family / Built: 2005
48
Nearby Sold Comparables
11546 Ridgewood Lane, Burr Ridge, Illinois 60527

Sold
$899,000
5 beds / 3.1 baths / 3,506 ft2
Single Family / Built: 1985
1180
11530 Ridgewood Lane, Burr Ridge, Illinois 60527

Sold
$789,900
4 beds / 3.1 baths / 0 ft2
Single Family / Built: 1987
4559
7440 Arbor Avenue, Burr Ridge, Illinois 60527
Sold
$899,000
4 beds / 4.0 baths / 0 ft2
Single Family / Built: 2001
6801
7440 Arbor Avenue, Burr Ridge, Illinois 60527
Sold
$849,900
5 beds / 4.0 baths / 0 ft2
Single Family / Built: 2001
3926
7440 Arbor Avenue, Burr Ridge, Illinois 60527
Sold
$864,900
5 beds / 4.0 baths / 0 ft2
Single Family / Built: 2001
2464
7544 Ridgewood Lane, Burr Ridge, Illinois 60527
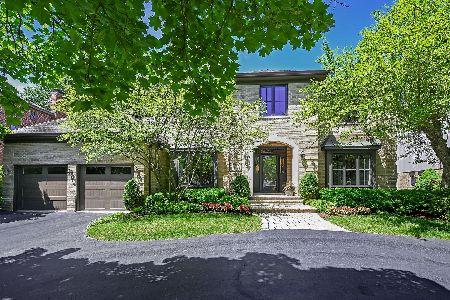
Sold
$899,000
4 beds / 3.2 baths / 4,021 ft2
Single Family / Built: 1986
1615
Contact Agent
Listing Provided By
Conlon: A Real Estate Company
