

1156 Mount Vernon Avenue, Lake Forest, Illinois 60045
Sorry, we are updating photos, please update this page in 15 minutes
$800,000
|
Sold
|
|
| Status: | Closed |
| Sqft: | 0 |
| Cost/Sqft: | — |
| Beds: | 4 |
| Baths: | 3 |
| Year Built: | 1987 |
| Property Taxes: | $10,929 |
| Days On Market: | 6627 |
| Lot Size: | 0,00 |
Description
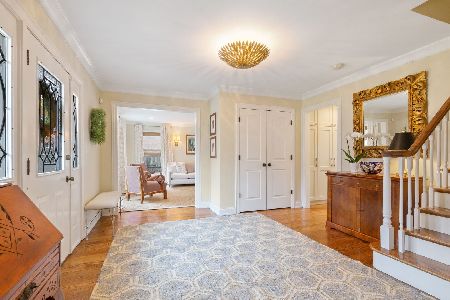
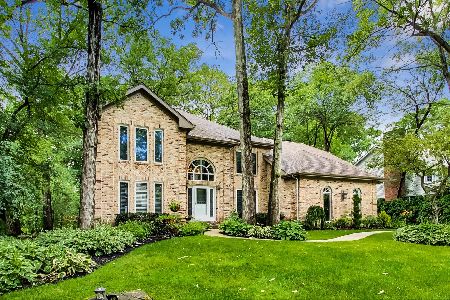
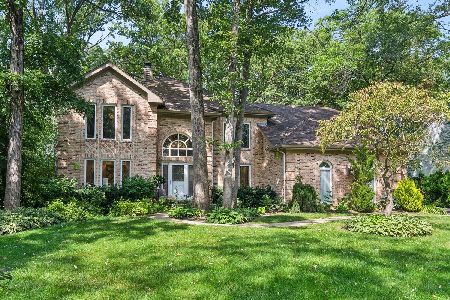
Beautifully updated home has great floor plan of 3800 sf replete w/ hardwood flrs,moldings,bay windows & French doors.Gorgeous remodeld kitchen has large island,premium ss appliances,custom cabinets,skylights & spacious eating area open to Family room w/wet bar, wine refrig & brick fplc.Nearby is 1st floor office/den.Master suite boasts cathedrl ceilings & fireplace.Newly added bonus room on 2nd flr w/prv staircase
Property Specifics
| Single Family | |
| — | |
| — | |
| 1987 | |
| Full | |
| Brick, Cedar | |
| Shake | |
| — | |
| No | |
| 0 |
| Lake | |
| — | |
| 0 / Not Applicable | |
| None | |
| Lake Michigan | |
| Public Sewer, Sewer-Storm | |
| Central Air | |
| Natural Gas, Forced Air | |
| 07029252 | |
| 16081050170000 |
Nearby Schools
| NAME: | DISTRICT: | DISTANCE: | |
|---|---|---|---|
|
Grade School
Cherokee Elementary School |
67 | — | |
|
Middle School
Deer Path Middle School |
67 | Not in DB | |
|
High School
Lake Forest High School |
115 | Not in DB | |
Property History
| DATE: | EVENT: | PRICE: | SOURCE: |
|---|---|---|---|
| 3 Dec, 2008 | Sold | $800,000 | MRED MLS |
| 24 Oct, 2008 | Under contract | $895,000 | MRED MLS |
| 22 Sep, 2008 | Listed for sale | $895,000 | MRED MLS |
| 12 Dec, 2025 | Sold | $1,000,000 | MRED MLS |
| 16 Oct, 2025 | Under contract | $1,065,000 | MRED MLS |
| 11 Oct, 2025 | Listed for sale | $1,065,000 | MRED MLS |
Sorry, we are updating photos, please update this page in 15 minutes
Room Specifics
All Bedroom Info:
Total Bedrooms: 4
Bedrooms Above Ground: 4
Bedrooms Below Ground: 0
Total Bedrooms: 4
Bedrooms Above Ground: 4
Bedrooms Below Ground: 0
Second Bedroom Info:
Dimensions: —
Location: —Dimensions: —
Floor Type: Carpet
Third Bedroom Info:
Dimensions: —
Location: —Dimensions: —
Floor Type: Carpet
Fourth Bedroom Info:
Dimensions: —
Location: —Dimensions: —
Floor Type: Carpet
Bathroom Info:
Full Bathrooms: 3
Partial Bathrooms: 1Full Bathrooms: 3
Bathroom Amenities: —
Bathroom in Basement: 0
Dining Room Info:
Dimensions: —
Location: —Dimensions: —
Floor Type: Hardwood
Kitchen Info:
Dimensions: —
Location: —Dimensions: —
Floor Type: Hardwood
Features: Eating Area-Table Space, Island
Laundry Room Info:
Dimensions: —
Location: —Dimensions: —
Floor Type: Ceramic Tile
Living Room Info:
Dimensions: —
Location: —Dimensions: —
Floor Type: Hardwood
Family Room Info:
Dimensions: —
Location: —Dimensions: —
Floor Type: Hardwood
Additional Rooms Info:
Rooms: Den, Exercise Room, Foyer, Great Room, Office, Recreation Room, Utility Room-1st Floor
Basement: FullRooms: Den, Exercise Room, Foyer, Great Room, Office, Recreation Room, Utility Room-1st Floor
Other Specifics
| 2 | |
| — | |
| Garage | |
| — | |
| — | |
| — | |
| Deck | |
| Wooded | |
| 90X149 | |
| — | |
| Yes | |
| Vaulted/Cathedral Ceilings, Skylight(s), Bar-Wet | |
| Double Oven, Range, Dishwasher, Refrigerator, Disposal | |
| Not in DB | |
| — | |
| — | |
| Gas Log |
Tax History
| Year | Property Taxes |
|---|---|
| 2008 | $10,929 |
| 2025 | $16,076 |
Contact Agent
Nearby Similar Homes
250 Wilshire Road, Lake Forest, Illinois 60045
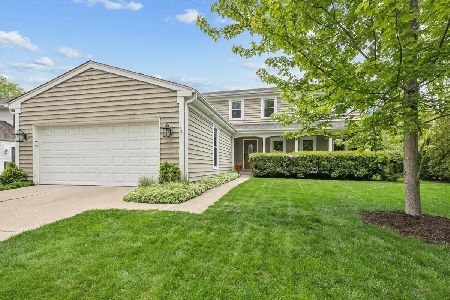
For Sale
$998,000
4 beds / 3.1 baths / 2,773 ft2
Single Family / Built: 1988
180
1138 Ridge Road, Lake Forest, Illinois 60045
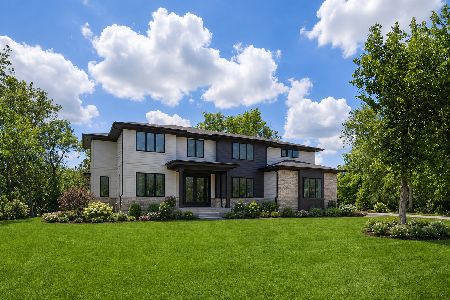
For Sale
$2,750,000
5 beds / 6.1 baths / 6,000 ft2
Single Family / Built: 2026
28
1441 Kathryn Lane, Lake Forest, Illinois 60045
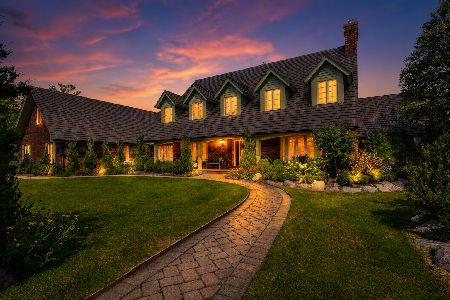
For Sale
$2,399,000
5 beds / 5.1 baths / 9,000 ft2
Single Family / Built: 1989
113
Nearby Sold Comparables
1156 Mount Vernon Avenue, Lake Forest, Illinois 60045
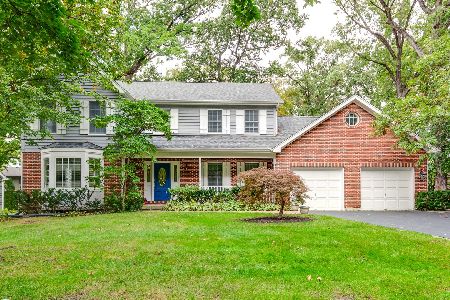
Sold
$1,065,000
4 beds / 2.1 baths / 3,574 ft2
Single Family / Built: 1987
399
1178 Mt Vernon Avenue, Lake Forest, Illinois 60045

Sold
$599,000
4 beds / 2.2 baths / 3,018 ft2
Single Family / Built: 1985
5013
1178 Mount Vernon Avenue, Lake Forest, Illinois 60045
Sold
$839,000
4 beds / 2.2 baths / 3,018 ft2
Single Family / Built: 1985
2065
1140 Mount Vernon Avenue, Lake Forest, Illinois 60045
Sold
$650,000
4 beds / 3.1 baths / 3,567 ft2
Single Family / Built: 1985
4041
1140 Mount Vernon Avenue, Lake Forest, Illinois 60045
Sold
$759,900
4 beds / 4.1 baths / 3,567 ft2
Single Family / Built: 1985
2318
1140 Mount Vernon Avenue, Lake Forest, Illinois 60045
Sold
$1,175,000
4 beds / 4.1 baths / 3,567 ft2
Single Family / Built: 1985
822
Contact Agent
Listing Provided By
Berkshire Hathaway HomeServices KoenigRubloff
