

1156 Wheatland Court, Yorkville, Illinois 60560


$617,000
|
Sold
|
|
| Status: | Closed |
| Sqft: | 3,211 |
| Cost/Sqft: | $187 |
| Beds: | 4 |
| Baths: | 5 |
| Year Built: | 2003 |
| Property Taxes: | $0 |
| Lot Size: | 0,13 |
Description
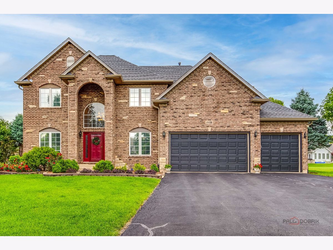
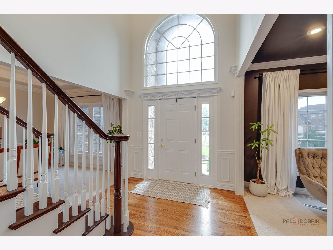
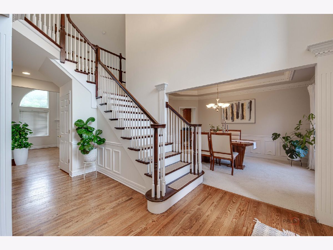
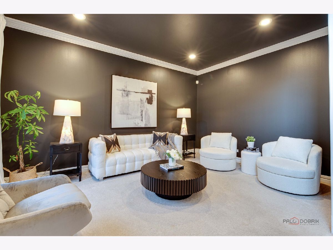
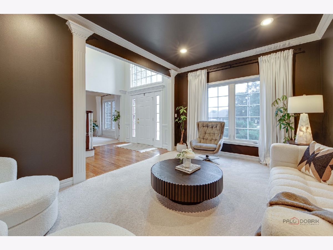
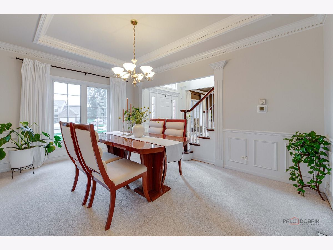
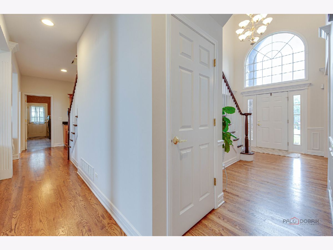
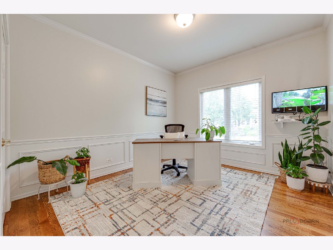
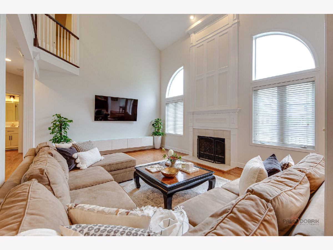
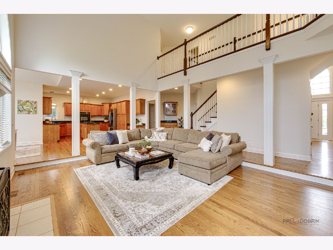
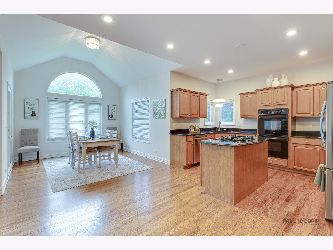
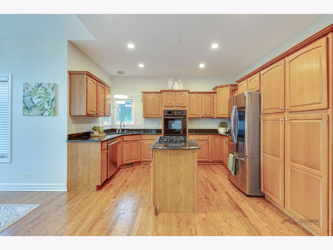
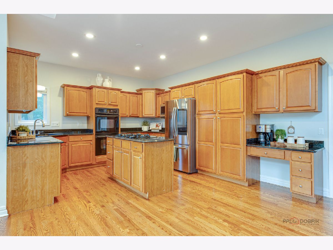
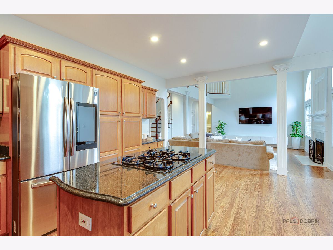
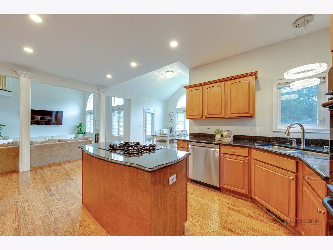
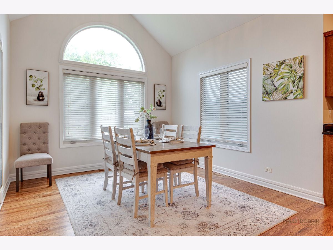
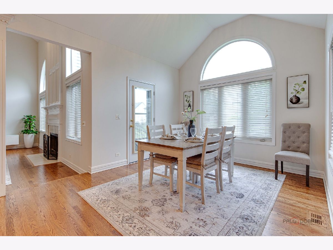
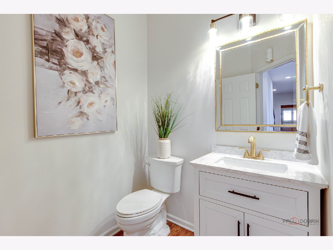
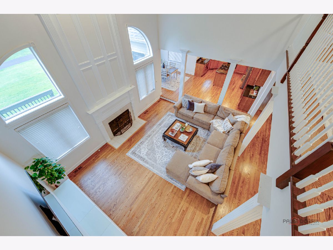
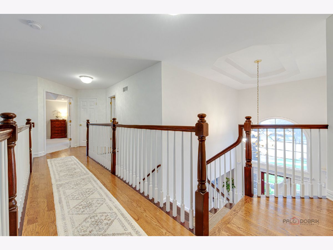
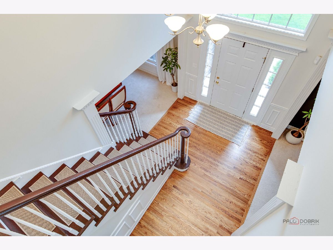
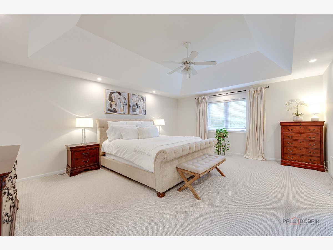
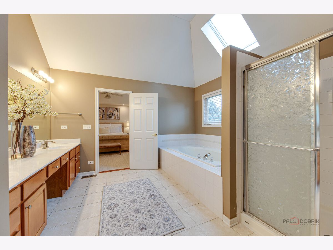
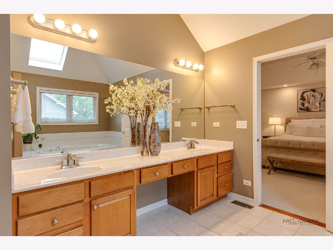
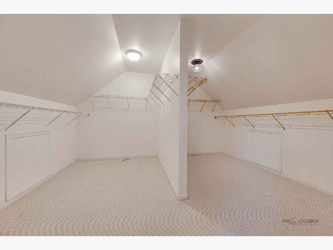
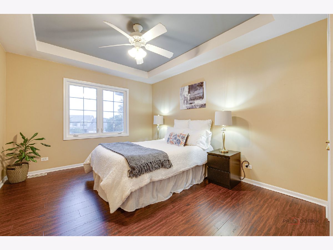
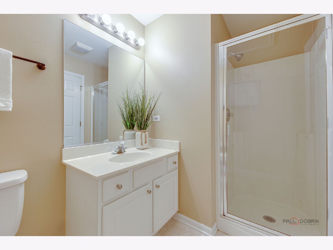
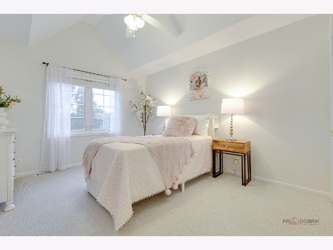
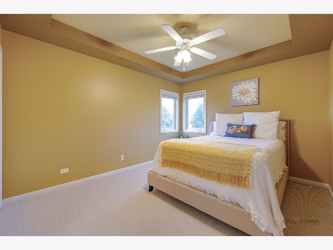
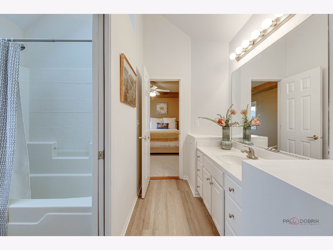
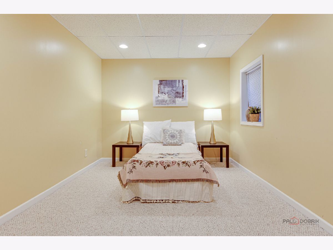
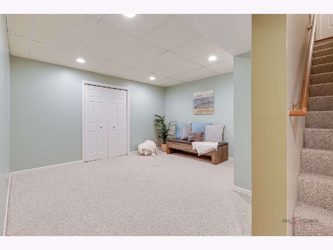
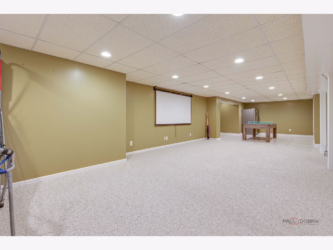
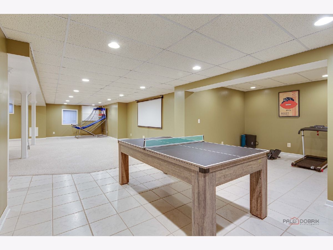
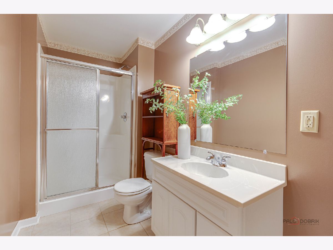
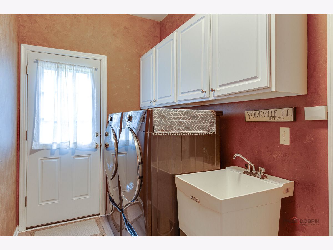
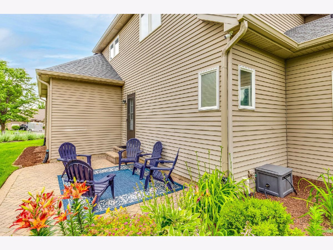
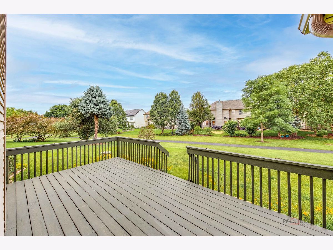
Welcome to this stunning brick custom home on a quiet cul-de-sac with 4,800 Sq Ft of living space! As soon as you enter this home prepare to be impressed with the 2 story foyer. The beautiful dining room and living room features a beautiful tray ceiling with crown molding. The large kitchen features gorgeous cabinetry, granite counters, SS appliances ,island ,double oven ,coffee nook and so much more. It is open to the vaulted sun room/eating area that leads out to the deck. The family room features a 2 story with fireplace and crown moldings. A great floor plan for entertaining! First floor also features a huge laundry room that leads to a charming patio and 3 car garage and a den /bedroom that overlooks the backyard. The Split Stairway is as convenient as it is stunning. You can head upstairs from either the foyer or the family room. The cat walk up here overlooks the 2 story family room w/ fire place. A very spacious main bedroom features tray ceiling & newly installed recessed lights, luxurious bathroom with whirlpool tub, separate shower and a huge walk in closet. The second bedroom has a full private bathroom. Bedrooms 3 and 4 have a Jack and Jill bath between them. The finished full basement features 5th bedroom with full bath, large rec/ game room & exercise room. This home have custom woodwork and other touches and so much more. Newly updates includes new roof(2022), refinished hardwood floors(2024), 2nd floor hallway hardwood floor((2024)New paint (2024),New carpet bedrooms 2ndfloor(2025), Recessed lights (2024),new toilets for all bathroom (2024)storm doors(2024) new laminate floor laundry room etc. This is a WOW house, perfectly located adjacent to the jogging/bike path, near shopping, dining and downtown.
Property Specifics
| Single Family | |
| — | |
| — | |
| 2003 | |
| — | |
| ABIGAIL "D" | |
| No | |
| 0.13 |
| Kendall | |
| Heartland | |
| 500 / Annual | |
| — | |
| — | |
| — | |
| 12689190 | |
| 0227308006 |
Room Specifics
Total Bedrooms: 5
Bedrooms Above Ground: 4
Bedrooms Below Ground: 1
Dimensions: —
Floor Type: —
Dimensions: —
Floor Type: —
Dimensions: —
Floor Type: —
Dimensions: —
Floor Type: —
Full Bathrooms: 5
Bathroom Amenities: Whirlpool,Separate Shower,Double Sink
Bathroom in Basement: 1
Rooms: —
Basement Description: —
Other Specifics
| 3 | |
| — | |
| — | |
| — | |
| — | |
| 45X127X82X53X125 | |
| — | |
| — | |
| — | |
| — | |
| Not in DB | |
| — | |
| — | |
| — | |
| — |
Contact Agent
Nearby Similar Homes

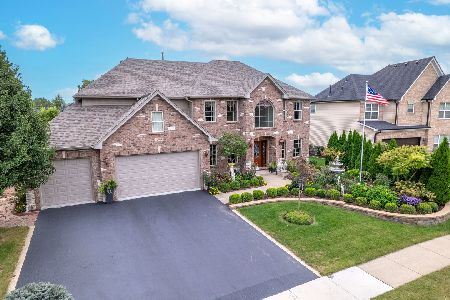
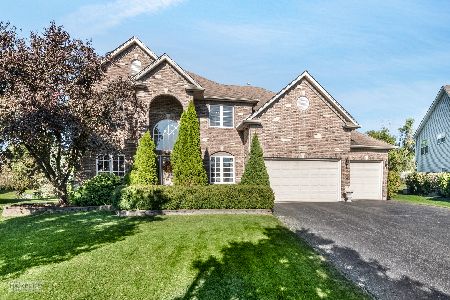
Nearby Sold Comparables


Contact Agent
Listing Provided By
HomeSmart Connect LLC
