

1167 Taylor Avenue, Oak Park, Illinois 60304


$496,675
|
Sold
|
|
| Status: | Closed |
| Sqft: | 2,000 |
| Cost/Sqft: | $238 |
| Beds: | 4 |
| Baths: | 2 |
| Year Built: | 1893 |
| Property Taxes: | $11,681 |
| Days On Market: | 544 |
| Lot Size: | 0,14 |
Description
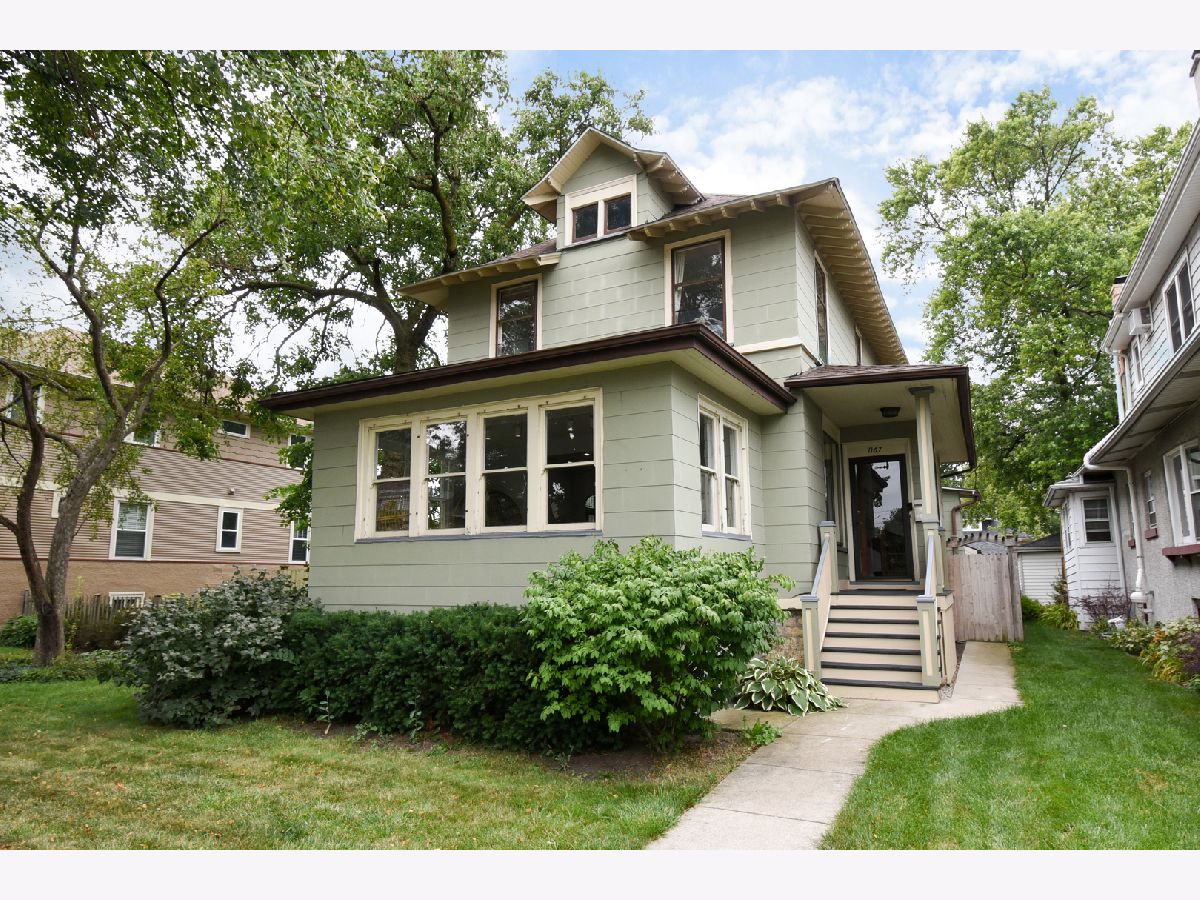
** Highest and Best Deadline at 11:00 am on Monday, March 24th** Classic, spacious, sunny Oak Park charmer on an oversized lot beckons! Be welcomed by the inviting front porch that leads to the gracious foyer and appreciate the tall ceilings, gleaming hardwood floors, original woodwork, and beautiful art glass window. Gather with your loved ones in the huge, sun-drenched living room with gorgeous art glass windows that's easily big enough for multiple conversation areas. The adjacent oversized sunroom is lined with windows and makes an excellent first floor additional space that's perfect for a family room, home office, play room, or more! A gracious nook with bay windows and stunning art glass connects the living to the dining areas and is currently used as a sunny office. Host your largest gatherings in the generous dining room featuring tall, year-round bright windows with south and west exposure. And cooking is a joy in the clean and bright kitchen featuring all stainless appliances, loads of storage and a pantry closet, that leads to a convenient back mudroom. A brand new first-floor full bath with gorgeous marble tile rounds out this level and makes for easy living and entertaining! When you're ready to retire, head upstairs to find four generous bedrooms, all large enough to fit King or Queen beds, and each with bright, tall windows. A cheery full bath with linen closet completes this level. The dry, clean basement offers newer laundry, loads of storage and hosts the mechanicals, including a sump pump, so bye-bye water issues! Outside, the charming paver patio, 2.5 car garage with party door, additional parking pad, and a wide side yard makes for easy alfresco dining and entertaining. The home's great indoor/outdoor flow is enhanced by a stereo system that plays music in the backyard and the kitchen making for memorable gatherings! Classic touches and modern updates, [eight art glass windows, gas forced air, (2020), central A/C (2020), water heater (2020), newer tear-off roof (2018), two full baths, and more] and fantastic indoor and outdoor spaces make this one a don't miss! All this in a great location that's convenient to parks, school, pool, shopping, coffee, dining, ice cream, Roosevelt Road amenities, Blue Line, and the Harrison Street Arts District. This is the one you've been waiting for--welcome home!
Property Specifics
| Single Family | |
| — | |
| — | |
| 1893 | |
| — | |
| — | |
| No | |
| 0.14 |
| Cook | |
| — | |
| 0 / Not Applicable | |
| — | |
| — | |
| — | |
| 12316117 | |
| 16173280370000 |
Nearby Schools
| NAME: | DISTRICT: | DISTANCE: | |
|---|---|---|---|
|
Grade School
Irving Elementary School |
97 | — | |
|
Middle School
Percy Julian Middle School |
97 | Not in DB | |
|
High School
Oak Park & River Forest High Sch |
200 | Not in DB | |
Property History
| DATE: | EVENT: | PRICE: | SOURCE: |
|---|---|---|---|
| 28 Mar, 2019 | Sold | $390,000 | MRED MLS |
| 21 Jan, 2019 | Under contract | $399,000 | MRED MLS |
| — | Last price change | $429,000 | MRED MLS |
| 6 Aug, 2018 | Listed for sale | $429,000 | MRED MLS |
| 23 Apr, 2025 | Sold | $496,675 | MRED MLS |
| 24 Mar, 2025 | Under contract | $475,000 | MRED MLS |
| 20 Mar, 2025 | Listed for sale | $475,000 | MRED MLS |


Room Specifics
Total Bedrooms: 4
Bedrooms Above Ground: 4
Bedrooms Below Ground: 0
Dimensions: —
Floor Type: —
Dimensions: —
Floor Type: —
Dimensions: —
Floor Type: —
Full Bathrooms: 2
Bathroom Amenities: Whirlpool
Bathroom in Basement: 0
Rooms: —
Basement Description: —
Other Specifics
| 2.5 | |
| — | |
| — | |
| — | |
| — | |
| 45X122 | |
| Unfinished | |
| — | |
| — | |
| — | |
| Not in DB | |
| — | |
| — | |
| — | |
| — |
Tax History
| Year | Property Taxes |
|---|---|
| 2019 | $11,923 |
| 2025 | $11,681 |
Contact Agent
Nearby Similar Homes

Nearby Sold Comparables


Contact Agent
Listing Provided By
Baird & Warner
