

1167 Taylor Avenue, Oak Park, Illinois 60304
$390,000
|
Sold
|
|
| Status: | Closed |
| Sqft: | 0 |
| Cost/Sqft: | — |
| Beds: | 4 |
| Baths: | 1 |
| Year Built: | 1894 |
| Property Taxes: | $11,923 |
| Days On Market: | 2962 |
| Lot Size: | 0,14 |
Description
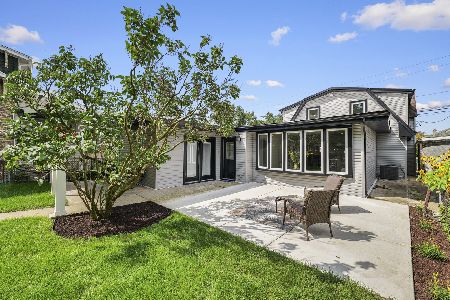
A home to enjoy! 4 bedrooms, 1 bath. There is a large living room with adjoining sun room / family room, a separate dining room, hardwood floors and 8 art glass windows! Kitchen has stainless steel appliances with a new refrigerator and microwave in 2018. Gas Forced air and C/A. New tear off roof in 2018. 2.5 car garage with a party door and an additional parking pad. Loads of charm, space and light. This house can host a party, encourage big dinner gatherings and seat many on the comfortable patio for a summer get together. Or, it can offer you a cozy refuge, space for studying or work, a seat at a window to enjoy the leafy views. Close to Roosevelt Road amenities, the Blue line, Barrie Park, Rehm Park and Pool, shopping and the Harrison Street Arts District.
Property Specifics
| Single Family | |
| — | |
| Farmhouse | |
| 1894 | |
| Walkout | |
| — | |
| No | |
| 0.14 |
| Cook | |
| — | |
| 0 / Not Applicable | |
| None | |
| Lake Michigan | |
| Public Sewer | |
| 10043101 | |
| 16173280230000 |
Nearby Schools
| NAME: | DISTRICT: | DISTANCE: | |
|---|---|---|---|
|
Grade School
Irving Elementary School |
97 | — | |
|
Middle School
Percy Julian Middle School |
97 | Not in DB | |
|
High School
Oak Park & River Forest High Sch |
200 | Not in DB | |
Property History
| DATE: | EVENT: | PRICE: | SOURCE: |
|---|---|---|---|
| 28 Mar, 2019 | Sold | $390,000 | MRED MLS |
| 21 Jan, 2019 | Under contract | $399,000 | MRED MLS |
| — | Last price change | $429,000 | MRED MLS |
| 6 Aug, 2018 | Listed for sale | $429,000 | MRED MLS |
| 23 Apr, 2025 | Sold | $496,675 | MRED MLS |
| 24 Mar, 2025 | Under contract | $475,000 | MRED MLS |
| 20 Mar, 2025 | Listed for sale | $475,000 | MRED MLS |
Room Specifics
Total Bedrooms: 4
Bedrooms Above Ground: 4
Bedrooms Below Ground: 0
Dimensions: —
Floor Type: Hardwood
Dimensions: —
Floor Type: Hardwood
Dimensions: —
Floor Type: Hardwood
Full Bathrooms: 1
Bathroom Amenities: Whirlpool
Bathroom in Basement: 0
Rooms: Den,Heated Sun Room,Foyer
Basement Description: Unfinished,Exterior Access
Other Specifics
| 2.5 | |
| — | |
| — | |
| Brick Paver Patio | |
| Fenced Yard | |
| 45X122 | |
| Unfinished | |
| None | |
| Hardwood Floors | |
| Range, Microwave, Dishwasher, Refrigerator, Washer, Dryer, Disposal, Stainless Steel Appliance(s) | |
| Not in DB | |
| Sidewalks, Street Lights, Street Paved | |
| — | |
| — | |
| — |
Tax History
| Year | Property Taxes |
|---|---|
| 2019 | $11,923 |
| 2025 | $11,681 |
Contact Agent
Nearby Similar Homes

Nearby Sold Comparables



Contact Agent
Listing Provided By
@properties
