

11575 Lancaster Street, Huntley, Illinois 60142
Subdivision > Heritage
Sorry, we are updating photos, please update this page in 15 minutes
$227,000
|
Sold
|
|
| Status: | Closed |
| Sqft: | 2,596 |
| Cost/Sqft: | $96 |
| Beds: | 3 |
| Baths: | 3 |
| Year Built: | 2000 |
| Property Taxes: | $7,601 |
| Days On Market: | 6311 |
| Lot Size: | 0,00 |
Description
STUNNING MONTCLARE BACKING TO OPEN LAND ~TONS OF UPGRADES~HW FLRS ON 1ST FLR, 1ST FLR DEN, FAM. ROOM W/FIREPLACE. SPACIOUS KIT, 42"CAB, DBLE OVEN, EXTD GAR~GORGEOUS MSTR SUITE W/LUXURY BTH, VLTD CLNGS ~ FULL BSMT FRAMED & READY TO FIN. NEW FURNACE, HOT WATER HEATER. GREAT PROF. LANDSCAPED YARD, PATIO. QUICK CLOSE POSS. SELLER IS VERY MOTIVATED!!
Property Specifics
| Single Family | |
| — | |
| — | |
| 2000 | |
| Full | |
| Aluminum/Vinyl/Steel Siding | |
| Asphalt | |
| MONTCLARE | |
| No | |
| — |
| Mc Henry | |
| Heritage | |
| 375 / Annual | |
| None | |
| Public | |
| Public Sewer | |
| Central Air | |
| Natural Gas, Forced Air | |
| 07291818 | |
| 1834253016 |
Nearby Schools
| NAME: | DISTRICT: | DISTANCE: | |
|---|---|---|---|
|
Grade School
Leggee Elementary School |
158 | — | |
|
Middle School
Heineman Middle School |
158 | Not in DB | |
|
High School
Huntley High School |
158 | Not in DB | |
Property History
| DATE: | EVENT: | PRICE: | SOURCE: |
|---|---|---|---|
| 12 Nov, 2009 | Sold | $227,000 | MRED MLS |
| 3 Sep, 2009 | Under contract | $249,900 | MRED MLS |
| — | Last price change | $254,900 | MRED MLS |
| 5 Aug, 2009 | Listed for sale | $254,900 | MRED MLS |
| 27 Oct, 2014 | Sold | $226,500 | MRED MLS |
| 10 Sep, 2014 | Under contract | $229,900 | MRED MLS |
| — | Last price change | $232,000 | MRED MLS |
| 23 Jun, 2014 | Listed for sale | $232,000 | MRED MLS |
Sorry, we are updating photos, please update this page in 15 minutes
Room Specifics
All Bedroom Info:
Total Bedrooms: 3
Bedrooms Above Ground: 3
Bedrooms Below Ground: 0
Total Bedrooms: 3
Bedrooms Above Ground: 3
Bedrooms Below Ground: 0
Second Bedroom Info:
Dimensions: —
Location: —Dimensions: —
Floor Type: Carpet
Third Bedroom Info:
Dimensions: —
Location: —Dimensions: —
Floor Type: Carpet
Bathroom Info:
Full Bathrooms: 3
Partial Bathrooms: 1Full Bathrooms: 3
Bathroom Amenities: Separate Shower, Double Sink
Bathroom in Basement: 0
Dining Room Info:
Dimensions: —
Location: —Dimensions: —
Floor Type: Hardwood
Kitchen Info:
Dimensions: —
Location: —Dimensions: —
Floor Type: Hardwood
Features: Eating Area-Breakfast Bar, Eating Area-Table Space, Pantry-Closet
Laundry Room Info:
Dimensions: —
Location: —Dimensions: —
Floor Type: Vinyl
Living Room Info:
Dimensions: —
Location: —Dimensions: —
Floor Type: Hardwood
Family Room Info:
Dimensions: —
Location: —Dimensions: —
Floor Type: Hardwood
Additional Rooms Info:
Rooms: Breakfast Room, Den, Sitting Room, Utility Room-1st Floor
Basement: FullRooms: Breakfast Room, Den, Sitting Room, Utility Room-1st Floor
Other Specifics
| 2 | |
| — | |
| Garage | |
| — | |
| — | |
| — | |
| Patio | |
| Landscaped | |
| 70X125 | |
| — | |
| Full | |
| — | |
| Double Oven, Microwave, Dishwasher, Refrigerator, Washer, Dryer, Disposal | |
| Not in DB | |
| — | |
| — | |
| Gas Log, Gas Starter |
Tax History
| Year | Property Taxes |
|---|---|
| 2009 | $7,601 |
| 2014 | $8,142 |
Contact Agent
Nearby Similar Homes
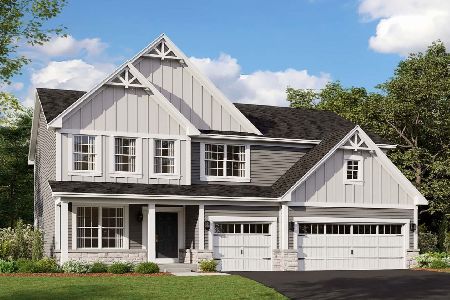
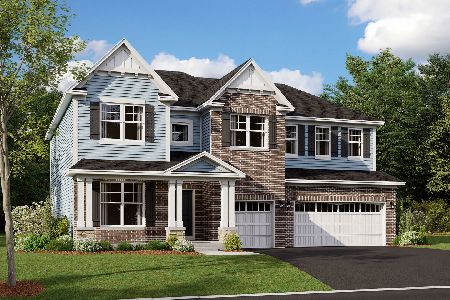
11213 Fleetwood Street, Huntley, Illinois 60142
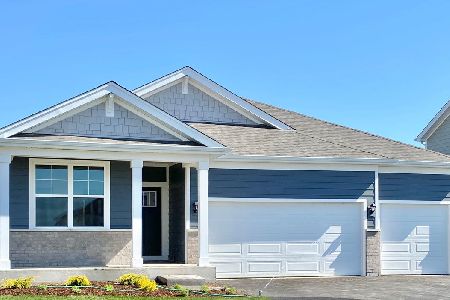
For Sale
$564,990
4 beds / 2.0 baths / 1,970 ft2
Single Family / Built: 2026
93
Nearby Sold Comparables

Contact Agent
Listing Provided By
RE/MAX Superior Properties
