

1158 Foxglove Lane, Palatine, Illinois 60074
Subdivision > Heritage Manor
Sorry, we are updating photos, please update this page in 15 minutes
$180,000
|
Sold
|
|
| Status: | Closed |
| Sqft: | 0 |
| Cost/Sqft: | — |
| Beds: | 2 |
| Baths: | 2 |
| Year Built: | 1980 |
| Property Taxes: | $1,895 |
| Days On Market: | 3019 |
| Lot Size: | 0,00 |
Description
Investors Welcome! Fully Remodeled from Top to Bottom! You'll fall in love with this 2 bed, 1.1 bath, End Unit with a Full Finished Basement and tons of storage space. Sellers spared no expense with New Flooring throughout, New Energy Efficient Windows and Slider, New Solid Oak Doors, New Stainless Appliances, Fresh Paint throughout, New carpeting in Basement, Granite Counter Tops in Kitchen and both Bathroom vanities, New Air Conditioning Unit. Relax on your private, fenced in patio or walk to the gorgeous Pond, Pool or Playground. Centrally Located close to Shopping, Restaurants, Entertainment and Highways. Don't miss this opportunity. Completely turn-key and Move in ready! Welcome home!
Property Specifics
| Condos/Townhomes | |
| 2 | |
| — | |
| 1980 | |
| Full | |
| Vinyl Siding, Brick | |
| Asphalt | |
| — | |
| No | |
| — |
| Cook | |
| Heritage Manor | |
| 236 / Monthly | |
| Water, Insurance, Pool, Exterior Maintenance, Lawn Care, Scavenger, Snow Removal | |
| Lake Michigan | |
| Public Sewer | |
| Central Air | |
| Natural Gas | |
| 09976193 | |
| 02011020531384 |
Property History
| DATE: | EVENT: | PRICE: | SOURCE: |
|---|---|---|---|
| 9 Oct, 2018 | Sold | $180,000 | MRED MLS |
| 9 Sep, 2018 | Under contract | $180,000 | MRED MLS |
| — | Last price change | $185,000 | MRED MLS |
| 19 Jul, 2018 | Listed for sale | $195,000 | MRED MLS |
Sorry, we are updating photos, please update this page in 15 minutes
Room Specifics
All Bedroom Info:
Total Bedrooms: 2
Bedrooms Above Ground: 2
Bedrooms Below Ground: 0
Total Bedrooms: 2
Bedrooms Above Ground: 2
Bedrooms Below Ground: 0
Second Bedroom Info:
Dimensions: —
Location: —Dimensions: —
Floor Type: Wood Laminate
Bathroom Info:
Full Bathrooms: 2
Partial Bathrooms: 1Full Bathrooms: 2
Bathroom Amenities: —
Bathroom in Basement: 0
Dining Room Info:
Dimensions: —
Location: —Dimensions: —
Floor Type: Wood Laminate
Kitchen Info:
Dimensions: —
Location: —Dimensions: —
Floor Type: Ceramic Tile
Living Room Info:
Dimensions: —
Location: —Dimensions: —
Floor Type: Wood Laminate
Family Room Info:
Dimensions: —
Location: —Dimensions: —
Floor Type: Carpet
Additional Rooms Info:
Rooms: Walk In Closet
Basement: FullRooms: Walk In Closet
Other Specifics
| 1 | |
| Concrete Perimeter | |
| Garage, Space/s | |
| — | |
| — | |
| — | |
| Patio, In Ground Pool, Storms/Screens, End Unit | |
| Pond(s) | |
| COMMON | |
| — | |
| None | |
| Bar-Wet, Wood Laminate Floors, Laundry Hook-Up in Unit, Storage | |
| Range, Dishwasher, Refrigerator, Washer, Dryer, Stainless Steel Appliance(s), Range Hood | |
| Not in DB | |
| — | |
| Park, Pool | |
| — |
Tax History
| Year | Property Taxes |
|---|---|
| 2018 | $1,895 |
Contact Agent
Nearby Similar Homes
Palatine, Illinois 60074

For Sale
$205,000
2 beds / 1.0 baths / 868 ft2
Condos/Townhomes / Built: 1970
8
1193 Barberry Lane, Palatine, Illinois 60074
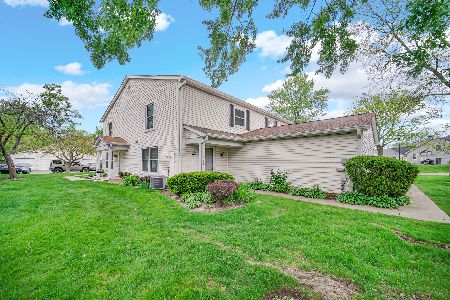
For Sale
$239,000
2 beds / 1.0 baths / 1,248 ft2
Condos/Townhomes / Built: 1990
18
2138 Heather Lane, Palatine, Illinois 60074
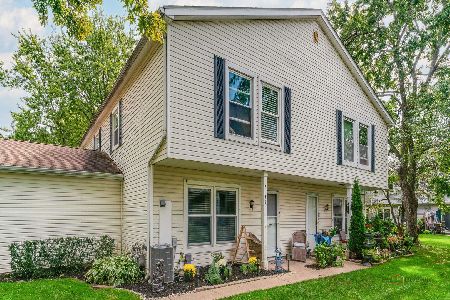
For Sale
$269,999
3 beds / 1.0 baths / 1,308 ft2
Condos/Townhomes / Built: 1979
11
2172 Queensburg Lane, Palatine, Illinois 60074

For Sale
$299,900
2 beds / 2.0 baths / 2,136 ft2
Condos/Townhomes / Built: 1990
44
1720 Shannon Lane, Palatine, Illinois 60074
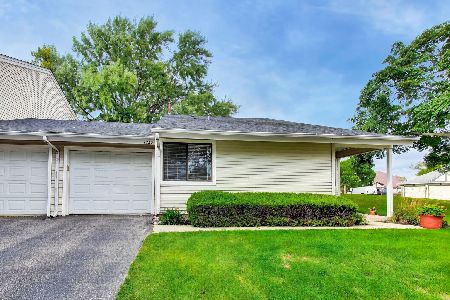
For Sale
$289,995
3 beds / 2.0 baths / 1,444 ft2
Condos/Townhomes / Built: 1978
17
9B Dundee Quarter Drive, Palatine, Illinois 60074
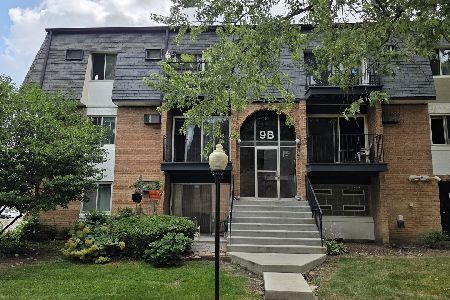
For Sale
$141,900
1 beds / 1.0 baths / 803 ft2
Condos/Townhomes / Built: 1976
93
Nearby Sold Comparables
1156 Foxglove Lane, Palatine, Illinois 60074
Sold
$182,500
2 beds / 1.1 baths / 1,100 ft2
Condos/Townhomes / Built: 1980
2830
1173 Foxglove Lane, Palatine, Illinois 60067
Sold
$64,900
2 beds / 1.0 baths / 0 ft2
Condos/Townhomes / Built: —
5638
1179 Foxglove Lane, Palatine, Illinois 60074
Sold
$97,900
2 beds / 1.1 baths / 900 ft2
Condos/Townhomes / Built: —
4917
1161 Foxglove Lane, Palatine, Illinois 60074
Sold
$210,000
3 beds / 2.1 baths / 1,700 ft2
Condos/Townhomes / Built: 1980
3862
1175 Foxglove Lane, Palatine, Illinois 60074
Sold
$119,900
2 beds / 1.1 baths / 1,200 ft2
Condos/Townhomes / Built: 1980
4276
Contact Agent
Listing Provided By
Coldwell Banker Residential
