

116 9th Street, Wilmette, Illinois 60091
Sorry, we are updating photos, please update this page in 15 minutes
$1,285,000
|
Sold
|
|
| Status: | Closed |
| Sqft: | 0 |
| Cost/Sqft: | — |
| Beds: | 5 |
| Baths: | 4 |
| Year Built: | 1923 |
| Property Taxes: | $15,570 |
| Days On Market: | 4280 |
| Lot Size: | 0,00 |
Description
New construction alternative-contains all the upgrades for today's buyer, w/ the charm of yesterday! 5 BR/3.1 BA home on 60x160 lot in E Wilmette. Inviting front porch, updated kitchen w/eat-in area, open fr & gracious dr w/French doors to outside deck. Gorgeous master suite w/ sitting area & mb w/tub. Third floor retreat w/ bdrm & fl ba. Newly fin bsmt, laundry rm & storage. 2 car garage. Walk to train/town/beach!
Property Specifics
| Single Family | |
| — | |
| Traditional | |
| 1923 | |
| Full | |
| Stucco | |
| Asphalt | |
| — | |
| No | |
| — |
| Cook | |
| — | |
| 0 / Not Applicable | |
| None | |
| Lake Michigan | |
| Sewer-Storm | |
| Central Air, Space Pac, Zoned | |
| Natural Gas, Forced Air, Zoned | |
| 08837850 | |
| 05344090040000 |
Nearby Schools
| NAME: | DISTRICT: | DISTANCE: | |
|---|---|---|---|
|
Grade School
Central Elementary School |
39 | — | |
|
Middle School
Wilmette Junior High School |
39 | Not in DB | |
|
High School
New Trier Twp H.s. Northfield/wi |
203 | Not in DB | |
Property History
| DATE: | EVENT: | PRICE: | SOURCE: |
|---|---|---|---|
| 7 May, 2015 | Sold | $1,285,000 | MRED MLS |
| 16 Mar, 2015 | Under contract | $1,299,000 | MRED MLS |
| — | Last price change | $1,350,000 | MRED MLS |
| 13 Feb, 2015 | Listed for sale | $1,350,000 | MRED MLS |
Sorry, we are updating photos, please update this page in 15 minutes
Room Specifics
All Bedroom Info:
Total Bedrooms: 5
Bedrooms Above Ground: 5
Bedrooms Below Ground: 0
Total Bedrooms: 5
Bedrooms Above Ground: 5
Bedrooms Below Ground: 0
Second Bedroom Info:
Dimensions: —
Location: —Dimensions: —
Floor Type: Hardwood
Third Bedroom Info:
Dimensions: —
Location: —Dimensions: —
Floor Type: Hardwood
Fourth Bedroom Info:
Dimensions: —
Location: —Dimensions: —
Floor Type: Hardwood
Bathroom Info:
Full Bathrooms: 4
Partial Bathrooms: 1Full Bathrooms: 4
Bathroom Amenities: Separate Shower, Double Sink
Bathroom in Basement: 0
Dining Room Info:
Dimensions: —
Location: —Dimensions: —
Floor Type: Hardwood
Kitchen Info:
Dimensions: —
Location: —Dimensions: —
Floor Type: Hardwood
Features: Eating Area-Breakfast Bar, Eating Area-Table Space, Galley, Pantry-Closet
Laundry Room Info:
Dimensions: —
Location: —Dimensions: —
Floor Type: Ceramic Tile
Living Room Info:
Dimensions: —
Location: —Dimensions: —
Floor Type: Hardwood
Family Room Info:
Dimensions: —
Location: —Dimensions: —
Floor Type: Hardwood
Additional Rooms Info:
Rooms: Bedroom 5, Breakfast Room, Enclosed Porch, Play Room, Recreation Room
Basement: FullRooms: Bedroom 5, Breakfast Room, Enclosed Porch, Play Room, Recreation Room
Other Specifics
| 2 | |
| Brick/Mortar,Concrete Perimeter | |
| Garage | |
| — | |
| — | |
| — | |
| Deck, Patio, Porch Screened | |
| Fenced Yard | |
| 60X159.5 | |
| Finished | |
| Full | |
| Skylight(s), Hardwood Floors | |
| Range, Dishwasher, Refrigerator, Disposal | |
| Not in DB | |
| Sidewalks, Street Lights | |
| — | |
| Wood Burning |
Tax History
| Year | Property Taxes |
|---|---|
| 2015 | $15,570 |
Contact Agent
Nearby Similar Homes
223 9th Street, Wilmette, Illinois 60091

For Sale
$2,850,000
4 beds / 5.1 baths / 0 ft2
Single Family / Built: 2002
54
414 Laurel Avenue, Wilmette, Illinois 60091

For Sale
$2,999,999
4 beds / 5.1 baths / 0 ft2
Single Family / Built: 2026
33
2423 Harrison Street, Evanston, Illinois 60201

For Sale
$2,145,000
5 beds / 4.1 baths / 5,550 ft2
Single Family / Built: 1894
18
Nearby Sold Comparables
112 9th Street, Wilmette, Illinois 60091

Sold
$1,299,000
4 beds / 3.1 baths / 3,300 ft2
Single Family / Built: 2001
3780
124 9th Street, Wilmette, Illinois 60091
Sold
$949,000
5 beds / 3.1 baths / 0 ft2
Single Family / Built: 1917
4582
112 9th Street, Wilmette, Illinois 60091
Sold
$1,295,000
4 beds / 4.1 baths / 4,641 ft2
Single Family / Built: 2004
2754
104 9th Street, Wilmette, Illinois 60091
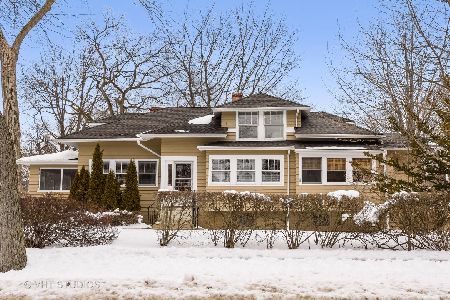
Sold
$649,000
4 beds / 2.0 baths / 2,300 ft2
Single Family / Built: 1914
2095
200 9th Street, Wilmette, Illinois 60091
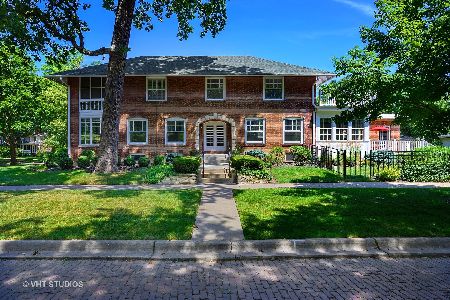
Sold
$899,000
4 beds / 3.0 baths / 4,141 ft2
Single Family / Built: 1915
2426
115 Woodbine Avenue, Wilmette, Illinois 60091
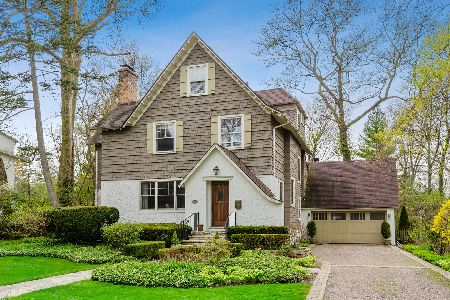
Sold
$1,300,000
5 beds / 3.1 baths / 0 ft2
Single Family / Built: —
2357
Contact Agent
Listing Provided By
Baird & Warner
