

116 Augusta Drive, Palos Heights, Illinois 60463
Subdivision > Westgate Valley Estates
Sorry, we are updating photos, please update this page in 15 minutes
$425,000
|
Sold
|
|
| Status: | Closed |
| Sqft: | 3,251 |
| Cost/Sqft: | $155 |
| Beds: | 4 |
| Baths: | 4 |
| Year Built: | 2000 |
| Property Taxes: | $14,330 |
| Days On Market: | 4269 |
| Lot Size: | 0,26 |
Description
Beautiful 2 story home located in the Westgate Valley Estates Subdivision. 4 Bedrooms, 3 1/2 bathrooms. Spacious Kitchen, Wet Bar, Finished Basement, Lots of closet space, 3 Car Garage and much more. Located within minutes to churches, restaurants, schools, major shopping and transportation hubs. Great place to call home.
Property Specifics
| Single Family | |
| — | |
| — | |
| 2000 | |
| Full | |
| Brick | |
| Asphalt | |
| — | |
| No | |
| 0.26 |
| Cook | |
| Westgate Valley Estates | |
| 251 / Annual | |
| Other | |
| Lake Michigan | |
| Public Sewer | |
| Central Air | |
| Natural Gas | |
| 08841774 | |
| 24312140190000 |
Nearby Schools
| NAME: | DISTRICT: | DISTANCE: | |
|---|---|---|---|
|
Grade School
Navajo Heights Elementary School |
128 | — | |
|
Middle School
Independence Junior High School |
128 | Not in DB | |
|
High School
A B Shepard High School (campus |
218 | Not in DB | |
Property History
| DATE: | EVENT: | PRICE: | SOURCE: |
|---|---|---|---|
| 17 Jun, 2015 | Sold | $425,000 | MRED MLS |
| 2 Jun, 2015 | Under contract | $504,000 | MRED MLS |
| — | Last price change | $505,000 | MRED MLS |
| 18 Feb, 2015 | Listed for sale | $505,000 | MRED MLS |
Sorry, we are updating photos, please update this page in 15 minutes
Room Specifics
All Bedroom Info:
Total Bedrooms: 4
Bedrooms Above Ground: 4
Bedrooms Below Ground: 0
Total Bedrooms: 4
Bedrooms Above Ground: 4
Bedrooms Below Ground: 0
Second Bedroom Info:
Dimensions: —
Location: —Dimensions: —
Floor Type: Carpet
Third Bedroom Info:
Dimensions: —
Location: —Dimensions: —
Floor Type: Carpet
Fourth Bedroom Info:
Dimensions: —
Location: —Dimensions: —
Floor Type: Carpet
Bathroom Info:
Full Bathrooms: 4
Partial Bathrooms: 1Full Bathrooms: 4
Bathroom Amenities: Whirlpool, Separate Shower, Double Sink
Bathroom in Basement: 1
Dining Room Info:
Dimensions: —
Location: —Dimensions: —
Floor Type: Hardwood
Kitchen Info:
Dimensions: —
Location: —Dimensions: —
Floor Type: Ceramic Tile
Features: Eating Area-Table Space, Island, Pantry-Closet
Laundry Room Info:
Dimensions: —
Location: —Dimensions: —
Floor Type: Ceramic Tile
Living Room Info:
Dimensions: —
Location: —Dimensions: —
Floor Type: Carpet
Family Room Info:
Dimensions: —
Location: —Dimensions: —
Floor Type: Carpet
Additional Rooms Info:
Rooms: Eating Area
Basement: FullRooms: Eating Area
Other Specifics
| 3 | |
| — | |
| Garage | |
| — | |
| — | |
| — | |
| Deck, Patio, Storms/Screens | |
| Landscaped | |
| 11130 | |
| Full,Pull Down Stair | |
| Full | |
| Vaulted/Cathedral Ceilings, Skylight(s), Bar-Wet, First Floor Bedroom, First Floor Laundry | |
| — | |
| Not in DB | |
| Sidewalks, Street Lights, Street Paved | |
| — | |
| Double Sided, Wood Burning, Gas Log |
Tax History
| Year | Property Taxes |
|---|---|
| 2015 | $14,330 |
Contact Agent
Nearby Similar Homes
208 Sawgrass Drive, Palos Heights, Illinois 60463
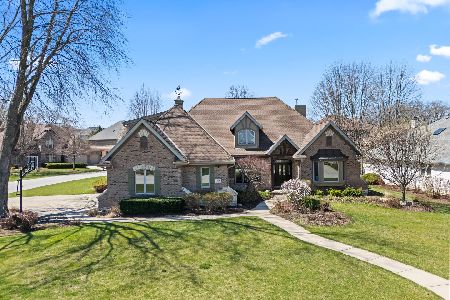
For Sale
$755,000
4 beds / 3.1 baths / 3,247 ft2
Single Family / Built: 2000
33
6250 127th Place, Palos Heights, Illinois 60463
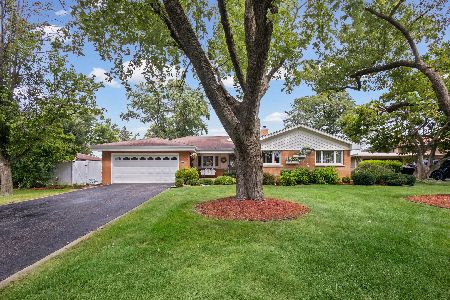
For Sale
$410,000
3 beds / 2.1 baths / 2,122 ft2
Single Family / Built: 1960
56
12516 Nashville Avenue, Palos Heights, Illinois 60463
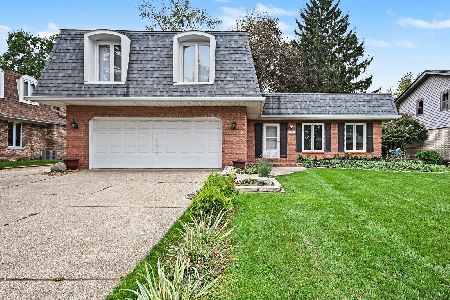
For Sale
$429,900
4 beds / 2.1 baths / 2,200 ft2
Single Family / Built: 1972
9
6833 127th Street, Palos Heights, Illinois 60463

For Sale
$419,000
4 beds / 2.0 baths / 2,225 ft2
Single Family / Built: 1967
33
Nearby Sold Comparables
115 Augusta Drive, Palos Heights, Illinois 60463

Sold
$499,000
5 beds / 4.1 baths / 4,236 ft2
Single Family / Built: 2000
2742
118 Augusta Drive, Palos Heights, Illinois 60463
Sold
$419,000
3 beds / 4.1 baths / 2,867 ft2
Single Family / Built: 2000
4838
110 Augusta Drive, Palos Heights, Illinois 60463
Sold
$459,898
5 beds / 4.1 baths / 4,200 ft2
Single Family / Built: 2000
3166
120 Augusta Drive, Palos Heights, Illinois 60463
Sold
$439,900
4 beds / 3.1 baths / 3,132 ft2
Single Family / Built: 2000
3646
127 Augusta Lane, Palos Heights, Illinois 60463

Sold
$489,900
5 beds / 4.1 baths / 3,232 ft2
Single Family / Built: 1999
3009
127 Augusta Lane, Palos Heights, Illinois 60463
Sold
$549,900
4 beds / 4.1 baths / 3,232 ft2
Single Family / Built: 1999
5983
Contact Agent
Listing Provided By
RE/MAX 10
