

116 Hiawatha Drive, Clarendon Hills, Illinois 60514
Subdivision > Blackhawk Heights
Sorry, we are updating photos, please update this page in 15 minutes
$515,000
|
Sold
|
|
| Status: | Closed |
| Sqft: | 0 |
| Cost/Sqft: | — |
| Beds: | 4 |
| Baths: | 4 |
| Year Built: | — |
| Property Taxes: | $13,042 |
| Days On Market: | 3755 |
| Lot Size: | 0,00 |
Description
So much more house than it seems. Three finished floors plus a finished lower level. Four bedrooms. Four bathrooms. Nine foot ceiling height. Wood floors. Over-sized master suite. 1st floor office. Mud room. Two car attached garage. Nicely situated mid-block in Blackhawk Heights.
Property Specifics
| Single Family | |
| — | |
| — | |
| — | |
| Partial | |
| Brick, Cedar | |
| — | |
| — | |
| No | |
| — |
| Du Page | |
| Blackhawk Heights | |
| 0 / Not Applicable | |
| None | |
| Lake Michigan | |
| Public Sewer | |
| Central Air | |
| Natural Gas, Forced Air | |
| 09290919 | |
| 0910111018 |
Nearby Schools
| NAME: | DISTRICT: | DISTANCE: | |
|---|---|---|---|
|
Grade School
J T Manning Elementary School |
201 | — | |
|
Middle School
Westmont Junior High School |
201 | Not in DB | |
|
High School
Westmont High School |
201 | Not in DB | |
Property History
| DATE: | EVENT: | PRICE: | SOURCE: |
|---|---|---|---|
| 30 Sep, 2016 | Sold | $515,000 | MRED MLS |
| 25 Jul, 2016 | Under contract | $525,000 | MRED MLS |
| 19 Jul, 2016 | Listed for sale | $525,000 | MRED MLS |
Sorry, we are updating photos, please update this page in 15 minutes
Room Specifics
All Bedroom Info:
Total Bedrooms: 4
Bedrooms Above Ground: 4
Bedrooms Below Ground: 0
Total Bedrooms: 4
Bedrooms Above Ground: 4
Bedrooms Below Ground: 0
Second Bedroom Info:
Dimensions: —
Location: —Dimensions: —
Floor Type: Wood Laminate
Third Bedroom Info:
Dimensions: —
Location: —Dimensions: —
Floor Type: Wood Laminate
Fourth Bedroom Info:
Dimensions: —
Location: —Dimensions: —
Floor Type: Carpet
Bathroom Info:
Full Bathrooms: 4
Partial Bathrooms: 0Full Bathrooms: 4
Bathroom Amenities: Whirlpool, Separate Shower, Double Sink
Bathroom in Basement: 0
Kitchen Info:
Dimensions: —
Location: —Dimensions: —
Floor Type: Marble
Features: Eating Area-Breakfast Bar, Pantry-Closet
Laundry Room Info:
Dimensions: —
Location: —Dimensions: —
Floor Type: Ceramic Tile
Family Room Info:
Dimensions: —
Location: —Dimensions: —
Floor Type: Wood Laminate
Additional Rooms Info:
Rooms: Breakfast Room, Office, Recreation Room
Basement: PartialRooms: Breakfast Room, Office, Recreation Room
Other Specifics
| 2 | |
| — | |
| Garage | |
| — | |
| — | |
| — | |
| Deck | |
| — | |
| 60X132* | |
| — | |
| Full | |
| Vaulted/Cathedral Ceilings, Bar-Dry, Wood Laminate Floors, First Floor Laundry, First Floor Full Bath | |
| Range, Microwave, Dishwasher, Refrigerator, Freezer, Disposal, Stainless Steel Appliance(s), Wine Refrigerator | |
| Not in DB | |
| — | |
| — | |
| Gas Log |
Tax History
| Year | Property Taxes |
|---|---|
| 2016 | $13,042 |
Contact Agent
Nearby Similar Homes
127 Hiawatha Drive, Clarendon Hills, Illinois 60514
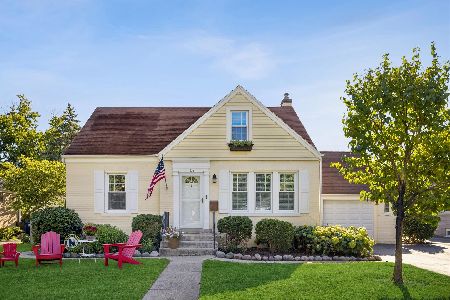
For Sale
$594,000
3 beds / 2.0 baths / 2,252 ft2
Single Family / Built: 1948
44
26 Iroquois Drive, Clarendon Hills, Illinois 60514
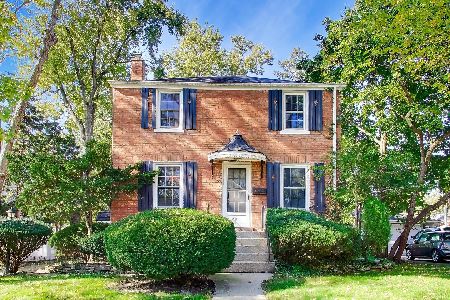
For Sale
$425,000
2 beds / 1.0 baths / 1,056 ft2
Single Family / Built: 1942
3
217 Warwick Avenue, Westmont, Illinois 60559
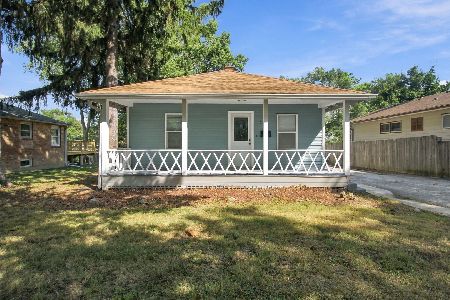
For Sale
$337,400
2 beds / 2.0 baths / 810 ft2
Single Family / Built: 1917
43
132 Mohawk Drive, Clarendon Hills, Illinois 60514
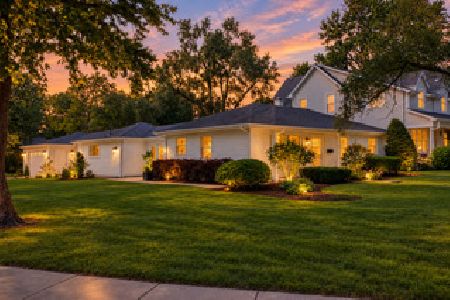
For Sale
$699,000
3 beds / 3.0 baths / 1,800 ft2
Single Family / Built: 1952
8
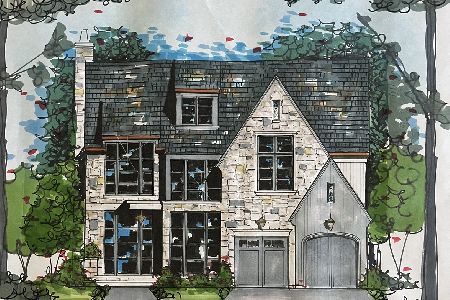
24 Arthur Avenue, Clarendon Hills, Illinois 60514
For Sale
$2,649,000
4 beds / 5.1 baths / 5,100 ft2
Single Family / Built: 2026
182
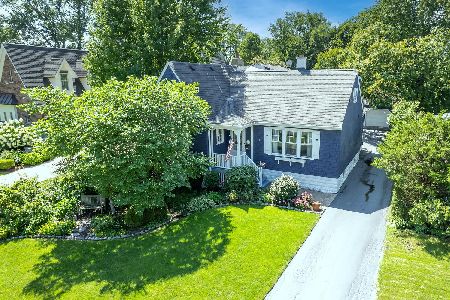
22 Arthur Avenue, Clarendon Hills, Illinois 60514
For Sale
$1,399,000
5 beds / 4.0 baths / 4,777 ft2
Single Family / Built: —
52
Nearby Sold Comparables
107 Wilmette Avenue, Westmont, Illinois 60559

Sold
$375,000
4 beds / 3.0 baths / 2,400 ft2
Single Family / Built: 1985
4146
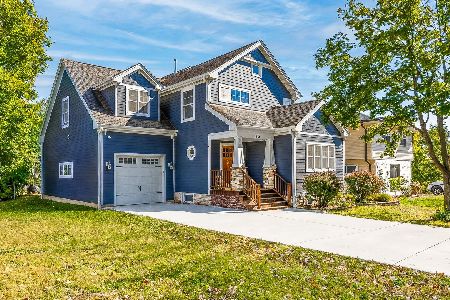
115 Wilmette Avenue, Westmont, Illinois 60559
Sold
$699,000
5 beds / 4.0 baths / 3,200 ft2
Single Family / Built: 1922
219
121 Wilmette Avenue, Westmont, Illinois 60559
Sold
$589,900
4 beds / 3.1 baths / 3,200 ft2
Single Family / Built: 2007
3000
120 Hiawatha Drive, Clarendon Hills, Illinois 60514
Sold
$429,000
5 beds / 2.0 baths / 2,081 ft2
Single Family / Built: 1947
4749
Contact Agent
Listing Provided By
Coldwell Banker Residential
