

116 Marengo Avenue, Forest Park, Illinois 60130
Sorry, we are updating photos, please update this page in 15 minutes
$365,000
|
Sold
|
|
| Status: | Closed |
| Sqft: | 1,760 |
| Cost/Sqft: | $216 |
| Beds: | 5 |
| Baths: | 3 |
| Year Built: | 1894 |
| Property Taxes: | $7,372 |
| Days On Market: | 5865 |
| Lot Size: | 0,00 |
Description
Beautiful single family home in ideal location. Two blocks to CTA, 3 blocks to Metra, a short walk to downtown Oak Park and downtown Forest Park. Rehabbed kitchen and baths. Master bedroom with walk-in closet and bath. Large yard, huge deck off second floor, two-car garage with additional parking space. Hardwood floors downstairs, carpet upstairs. Very nice home with great architectural detail.
Property Specifics
| Single Family | |
| — | |
| Victorian | |
| 1894 | |
| Full | |
| Aluminum/Vinyl/Steel Siding | |
| Asphalt | |
| — | |
| No | |
| 0 |
| Cook | |
| — | |
| 0 / Not Applicable | |
| None | |
| Public | |
| Public Sewer | |
| None | |
| Steam | |
| 07652036 | |
| 15124120060000 |
Property History
| DATE: | EVENT: | PRICE: | SOURCE: |
|---|---|---|---|
| 19 Jun, 2008 | Sold | $419,000 | MRED MLS |
| 19 Feb, 2008 | Under contract | $429,900 | MRED MLS |
| — | Last price change | $439,500 | MRED MLS |
| 17 Sep, 2007 | Listed for sale | $439,500 | MRED MLS |
| 1 Apr, 2011 | Sold | $365,000 | MRED MLS |
| 16 Feb, 2011 | Under contract | $380,000 | MRED MLS |
| — | Last price change | $395,000 | MRED MLS |
| 8 Oct, 2010 | Listed for sale | $395,000 | MRED MLS |
| 18 Nov, 2016 | Sold | $411,000 | MRED MLS |
| 7 Oct, 2016 | Under contract | $399,000 | MRED MLS |
| 4 Oct, 2016 | Listed for sale | $399,000 | MRED MLS |
| 12 Dec, 2019 | Sold | $425,000 | MRED MLS |
| 6 Oct, 2019 | Under contract | $425,000 | MRED MLS |
| 17 Sep, 2019 | Listed for sale | $425,000 | MRED MLS |
Sorry, we are updating photos, please update this page in 15 minutes
Room Specifics
All Bedroom Info:
Total Bedrooms: 5
Bedrooms Above Ground: 5
Bedrooms Below Ground: 0
Total Bedrooms: 5
Bedrooms Above Ground: 5
Bedrooms Below Ground: 0
Second Bedroom Info:
Dimensions: —
Location: —Dimensions: —
Floor Type: Carpet
Third Bedroom Info:
Dimensions: —
Location: —Dimensions: —
Floor Type: Carpet
Fourth Bedroom Info:
Dimensions: —
Location: —Dimensions: —
Floor Type: Hardwood
Bathroom Info:
Full Bathrooms: 3
Partial Bathrooms: —Full Bathrooms: 3
Bathroom Amenities: —
Bathroom in Basement: 0
Dining Room Info:
Dimensions: —
Location: —Dimensions: —
Floor Type: Hardwood
Kitchen Info:
Dimensions: —
Location: —Dimensions: —
Floor Type: Hardwood
Features: Eating Area-Breakfast Bar, Island, Pantry-Closet
Living Room Info:
Dimensions: —
Location: —Dimensions: —
Floor Type: Hardwood
Additional Rooms Info:
Rooms: Bedroom 5
Basement: FullRooms: Bedroom 5
Other Specifics
| 2 | |
| Block | |
| Garage | |
| — | |
| — | |
| — | |
| Deck | |
| Fenced Yard | |
| 33X135 | |
| Pull Down Stair,Unfinished | |
| Full | |
| — | |
| Range, Microwave, Dishwasher, Refrigerator, Washer, Dryer | |
| Not in DB | |
| — | |
| — | |
| — |
Tax History
| Year | Property Taxes |
|---|---|
| 2008 | $5,207 |
| 2011 | $7,372 |
| 2016 | $9,734 |
| 2019 | $12,268 |
Contact Agent
Nearby Similar Homes
245 Elgin Avenue, Forest Park, Illinois 60130
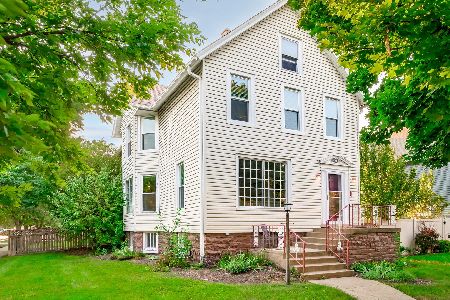
For Sale
$649,900
5 beds / 3.0 baths / 2,362 ft2
Single Family / Built: 1898
50
7415 Dixon Street, Forest Park, Illinois 60130
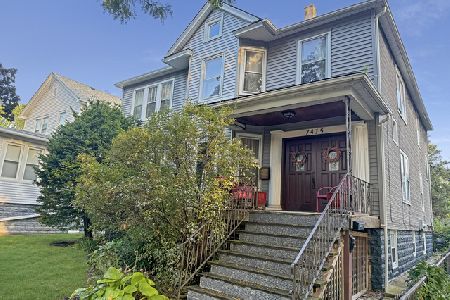
For Sale
$575,000
3 beds / 3.0 baths / 3,014 ft2
Single Family / Built: 1923
46
7425 Warren Street, Forest Park, Illinois 60130
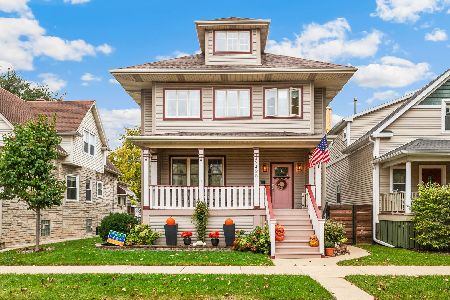
For Sale
$789,900
3 beds / 3.1 baths / 2,874 ft2
Single Family / Built: 2006
9
600 Circle Avenue, Forest Park, Illinois 60130
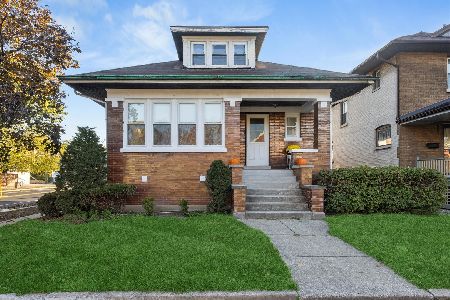
For Sale
$415,000
3 beds / 2.0 baths / 1,734 ft2
Single Family / Built: 1917
5
River Forest, Illinois 60305
For Sale
$649,000
4 beds / 1.2 baths / 2,123 ft2
Single Family / Built: 1918
331
704 Monroe Avenue, River Forest, Illinois 60305
For Sale
$2,000,000
5 beds / 5.1 baths / 5,200 ft2
Single Family / Built: 2026
86
Nearby Sold Comparables
116 Marengo Avenue, Forest Park, Illinois 60130

Sold
$399,000
5 beds / 3.0 baths / 0 ft2
Single Family / Built: 1894
3677
116 Marengo Avenue, Forest Park, Illinois 60130
Sold
$425,000
4 beds / 3.0 baths / 0 ft2
Single Family / Built: 1894
2599
115 Elgin Avenue, Forest Park, Illinois 60130
Sold
$369,000
4 beds / 2.0 baths / 2,900 ft2
Single Family / Built: 1898
5736
115 Elgin Avenue, Forest Park, Illinois 60130
Sold
$369,000
4 beds / 2.0 baths / 0 ft2
Single Family / Built: 1898
3935
115 Elgin Avenue, Forest Park, Illinois 60130

Sold
$425,999
4 beds / 2.0 baths / 2,000 ft2
Single Family / Built: 1898
897
121 Elgin Avenue, Forest Park, Illinois 60130

Sold
$475,000
4 beds / 3.1 baths / 0 ft2
Single Family / Built: 1908
2415
Contact Agent
Listing Provided By
Kale Realty
