

116 Middleton Avenue, Palatine, Illinois 60067
Sorry, we are updating photos, please update this page in 15 minutes
$782,265
|
Sold
|
|
| Status: | Closed |
| Sqft: | 3,500 |
| Cost/Sqft: | $221 |
| Beds: | 4 |
| Baths: | 4 |
| Year Built: | 2015 |
| Property Taxes: | $0 |
| Days On Market: | 4160 |
| Lot Size: | 0,30 |
Description
New Construction by PAR Homes...Dramatic foyer, dream kitchen, with granite & windows galore throughout home. Bosch appliance, 1st. floor. den/office, too. A beautiful traditional home with iron railings, rich oak flooring, 1st. floor. mud rm. & utility rm. Impressive stone elevations with side load garage enhanced by country front porch & mature trees. Still time to make selective interior features.
Property Specifics
| Single Family | |
| — | |
| — | |
| 2015 | |
| Full, English | |
| Cedar, Stone, Other | |
| Asphalt | |
| — | |
| No | |
| 0.3 |
| Cook | |
| — | |
| 0 / Not Applicable | |
| None | |
| Lake Michigan, Public | |
| Public Sewer | |
| Central Air | |
| Natural Gas | |
| 08943093 | |
| 02212070230000 |
Nearby Schools
| NAME: | DISTRICT: | DISTANCE: | |
|---|---|---|---|
|
High School
Wm Fremd High School |
211 | Not in DB | |
Property History
| DATE: | EVENT: | PRICE: | SOURCE: |
|---|---|---|---|
| 16 Oct, 2015 | Sold | $782,265 | MRED MLS |
| 14 Jun, 2015 | Under contract | $773,000 | MRED MLS |
| 4 Jun, 2015 | Listed for sale | $773,000 | MRED MLS |
Some photos of this home have been virtually staged.
Sorry, we are updating photos, please update this page in 15 minutesRoom Specifics
All Bedroom Info:
Total Bedrooms: 4
Bedrooms Above Ground: 4
Bedrooms Below Ground: 0
Total Bedrooms: 4
Bedrooms Above Ground: 4
Bedrooms Below Ground: 0
Second Bedroom Info:
Dimensions: —
Location: —Dimensions: —
Floor Type: Carpet
Third Bedroom Info:
Dimensions: —
Location: —Dimensions: —
Floor Type: Carpet
Fourth Bedroom Info:
Dimensions: —
Location: —Dimensions: —
Floor Type: Carpet
Bathroom Info:
Full Bathrooms: 4
Partial Bathrooms: 1Full Bathrooms: 4
Bathroom Amenities: Whirlpool, Separate Shower, Double Sink
Bathroom in Basement: 0
Dining Room Info:
Dimensions: —
Location: —Dimensions: —
Floor Type: Hardwood
Kitchen Info:
Dimensions: —
Location: —Dimensions: —
Floor Type: Hardwood
Features: Eating Area-Table Space, Island, Pantry-Butler, Pantry-Closet
Laundry Room Info:
Dimensions: —
Location: —Dimensions: —
Floor Type: Ceramic Tile
Living Room Info:
Dimensions: —
Location: —Dimensions: —
Floor Type: Hardwood
Family Room Info:
Dimensions: —
Location: —Dimensions: —
Floor Type: Hardwood
Additional Rooms Info:
Rooms: Mud Room, Study
Basement: Full, EnglishRooms: Mud Room, Study
Other Specifics
| 3 | |
| Concrete Perimeter | |
| Garage | |
| — | |
| — | |
| — | |
| — | |
| — | |
| 100X150 | |
| Unfinished | |
| Full | |
| Vaulted/Cathedral Ceilings, Bar-Dry, Hardwood Floors, First Floor Laundry | |
| Range, Microwave, Dishwasher, Refrigerator, Disposal, Stainless Steel Appliance(s) | |
| Not in DB | |
| Sidewalks, Street Lights, Street Paved | |
| — | |
| Wood Burning, Gas Starter |
Tax History
| Year | Property Taxes |
|---|
Contact Agent
Nearby Similar Homes
1055 Palatine Road, Palatine, Illinois 60067
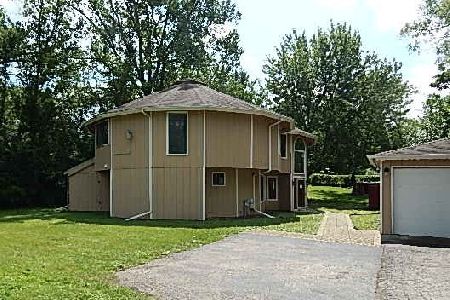
Foreclosure
$389,900
4 beds / 3.1 baths / 2,592 ft2
Single Family / Built: 1988
59
1113 Wood Street, Palatine, Illinois 60067
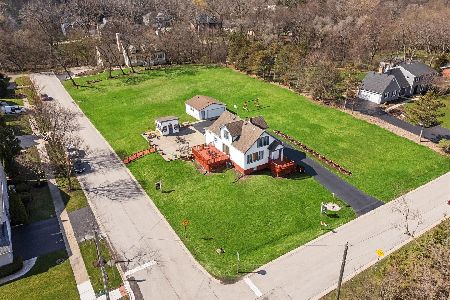
For Sale
$999,990
3 beds / 2.1 baths / 1,739 ft2
Single Family / Built: 1939
158
1120 Wood Street, Palatine, Illinois 60067
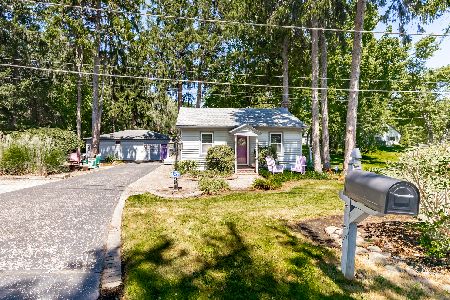
For Sale
$499,000
1 beds / 1.0 baths / 775 ft2
Single Family / Built: 1926
74
1012 Mallard Drive, Palatine, Illinois 60067
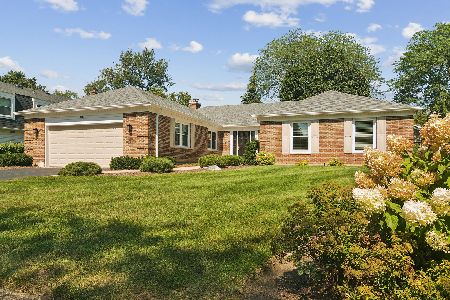
For Sale
$750,000
4 beds / 2.2 baths / 2,505 ft2
Single Family / Built: 1972
16
119 Craigie Lane, Inverness, Illinois 60067
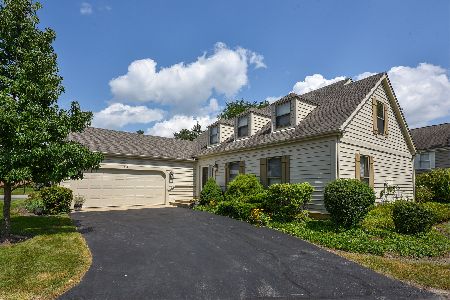
For Sale
$639,900
3 beds / 2.1 baths / 2,500 ft2
Single Family / Built: 1984
15
1132 Mallard Drive, Palatine, Illinois 60067
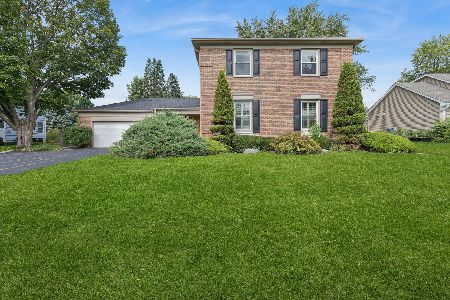
For Sale
$625,000
5 beds / 2.1 baths / 3,000 ft2
Single Family / Built: 1969
29
Nearby Sold Comparables
94 Middleton, Palatine, Illinois 60067

Sold
$827,900
4 beds / 4.0 baths / 0 ft2
Single Family / Built: 2006
7375
94 Middleton Avenue, Palatine, Illinois 60067

Sold
$690,000
5 beds / 4.0 baths / 3,517 ft2
Single Family / Built: 2007
2899
1015 Glencoe Drive, Palatine, Illinois 60067
Sold
$716,000
4 beds / 3.1 baths / 3,650 ft2
Single Family / Built: 2014
4406
82 Middleton Avenue, Palatine, Illinois 60067
Sold
$536,200
4 beds / 4.1 baths / 4,269 ft2
Single Family / Built: 2007
4975
918 Glencoe Road, Palatine, Illinois 60074

Sold
$795,000
4 beds / 3.1 baths / 3,420 ft2
Single Family / Built: 2007
976
1027 Glencoe Drive, Palatine, Illinois 60067
Sold
$687,500
4 beds / 3.1 baths / 3,700 ft2
Single Family / Built: 2013
4665
Contact Agent
Listing Provided By
4 Sale Realty, Inc.
